
8 Culham Street,Oakville, ON L6H 1G4
Oakville, ON L6H 1G4

Description
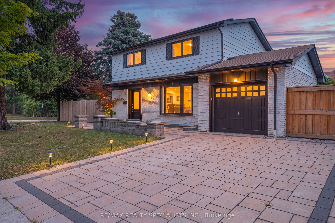
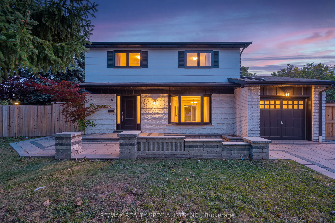
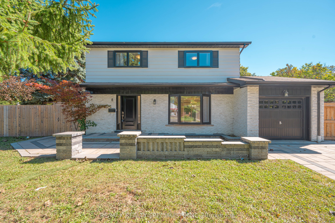
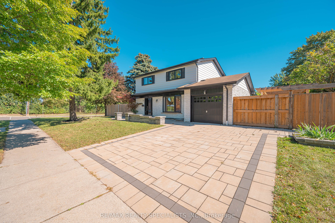
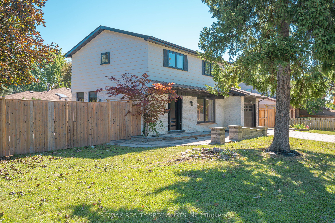
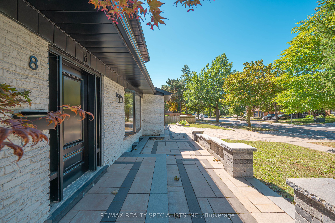
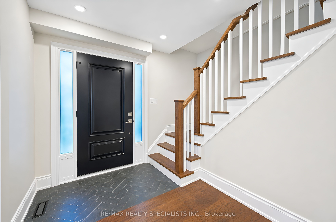
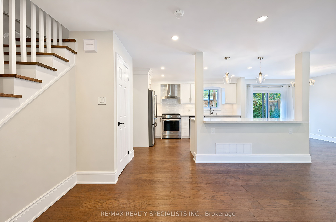
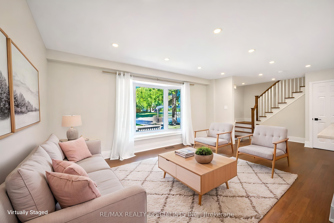
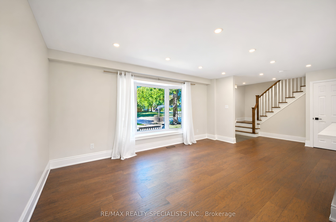
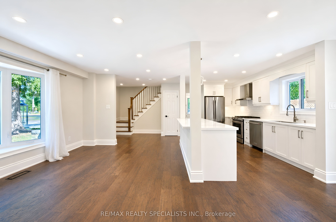
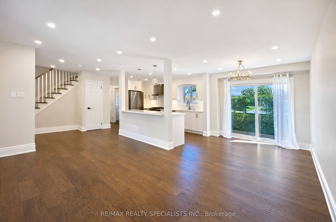
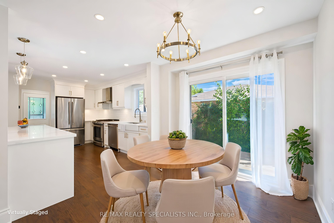
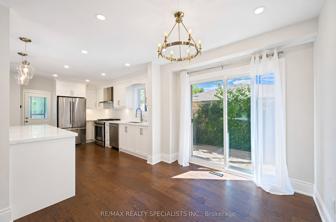
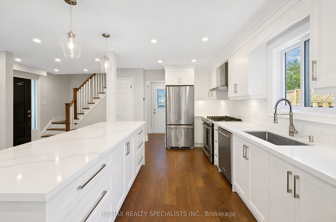
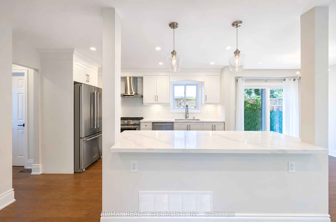
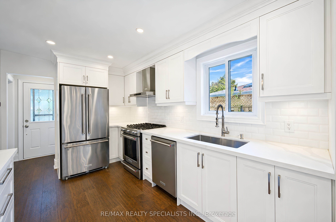
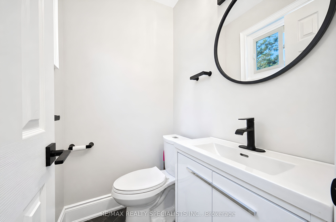
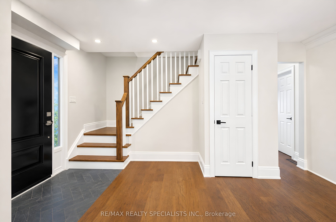
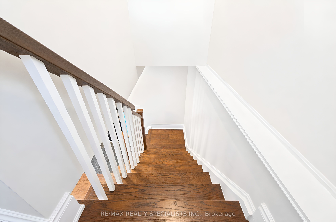
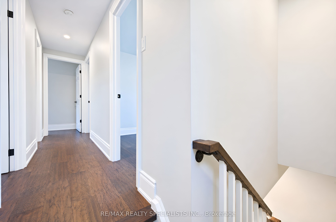
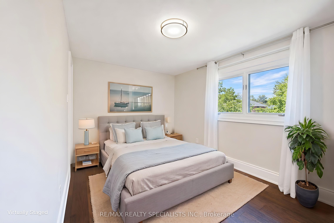
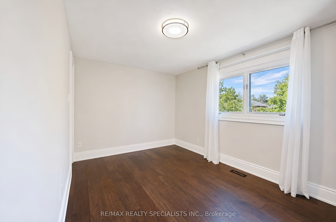
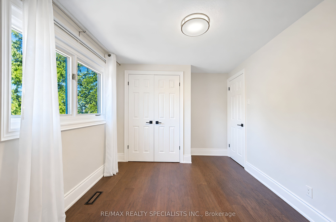
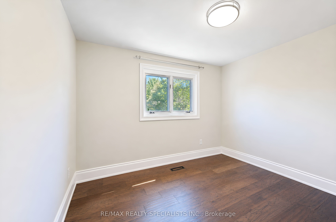
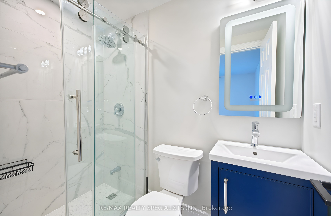
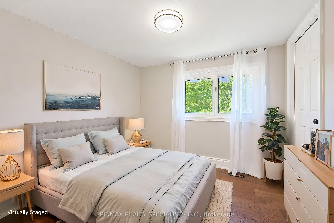
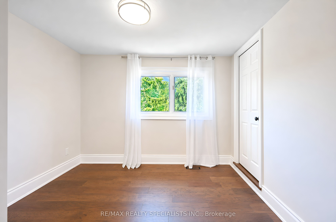
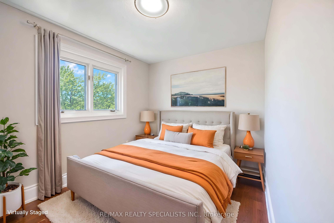
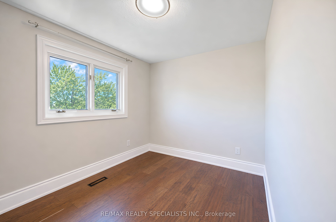
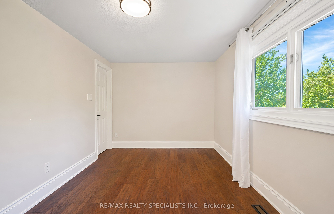
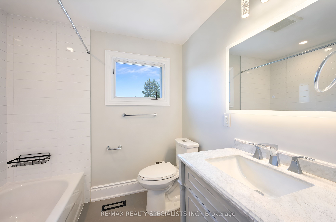
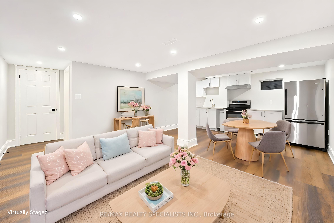
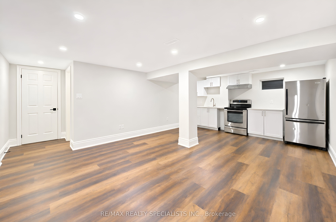
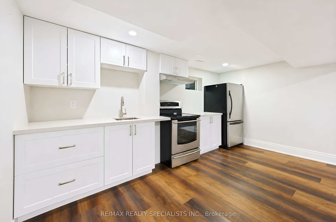
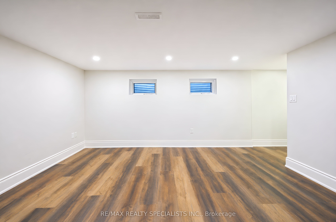
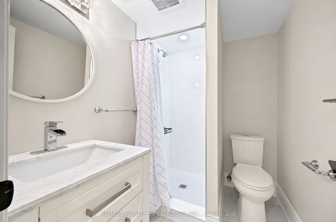
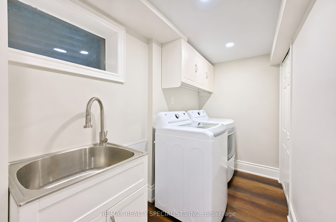
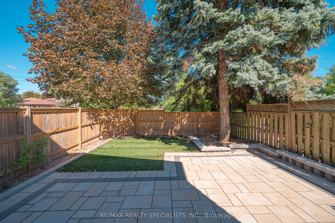
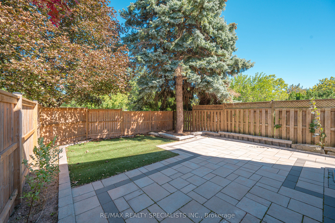
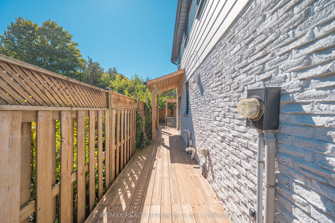
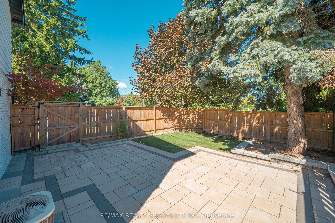
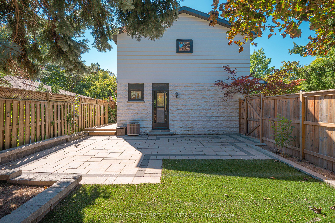
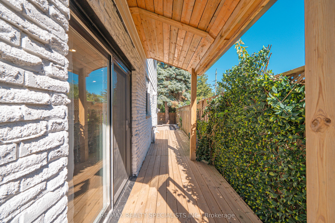
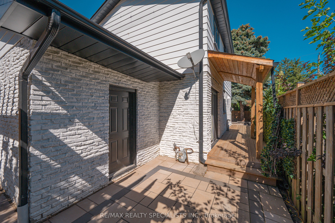
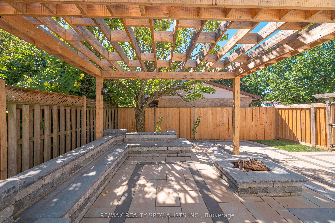
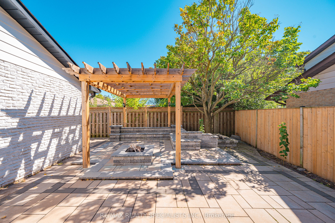
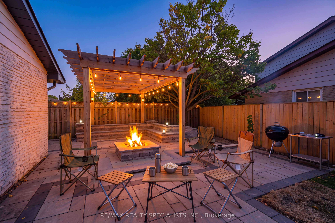
Welcome to 8 Culham St., a beautifully renovated and meticulously maintained detached home situated in a desirable Oakville neighbourhood. Offering 4+1 bedrooms and 4 bathrooms, this move-in-ready home combines quality finishes, thoughtful updates, and versatile living space for today's family. Step inside to a well-appointed home with a functional layout and stylish updates completed in 2021/2022. The main level provides a seamless connection to the outdoors with two convenient walkouts, making everyday living and entertaining easy. Beautiful flooring throughout the home means there is no broadloom to maintain, while the home's overall condition reflects the care and attention it has received. The fully finished basement adds valuable living space and offers a bachelor-style bedroom, kitchenette, and bathroom. Whether used as a comfortable retreat for teenagers, a guest area, extended-family space, or an entertainment zone, this versatile lower level provides plenty of options for today's lifestyle. The backyard has been thoughtfully transformed into a private and inviting extension of the home, with over $100,000 invested in exterior improvements. Enhancements include a widened driveway, direct garage access to the backyard, new fencing, extensive arborist work, and multiple areas designed for relaxing and entertaining. Enjoy summer gatherings on the deck, unwind around the fire pit, or spend time under the gazebo in this beautifully finished, low-maintenance outdoor space. Ideally located close to excellent schools, Oakville Public Library, shopping, parks, Oakville GO Station, and major commuter routes. A wonderful opportunity to own a thoughtfully updated home in a sought-after Oakville community, offering the space, flexibility, and outdoor living today's buyers are looking for. Some photos have been virtually staged for illustration purposes. Furniture and decor shown in virtually staged images are not included with the sale.
Details
| MLS # | W13829052 |
|---|---|
| Listing Type | For Sale |
| Style | House |
| Sub-Type | Resale |
| Status | New |
| Year | 0 |
| Days On Site | 11 |
| Listing Provided By | RE/MAX REALTY SPECIALISTS INC. | W13829052 495300 |
Features
| Bed(s) | 5 |
|---|---|
| Bath(s) | 4 |
| Garage | 1 |
| Basement | Y |
| Story(s) | 2 |
| Acreage | 0.08 |
Interior
| Interior Features | Auto Garage Door Remote, Carpet Free, In-Law Suite |
|---|---|
| Cooling | Central Air |
| Heat Source | Gas |
| Fireplace Yes / No | No |
Exterior
| Roof | Asphalt Shingle |
|---|---|
| Foundation Details | Poured Concrete |
| Construction Materials | Brick, Vinyl Siding |
Parking
| Garage Yes / No | Yes |
|---|---|
| Parking Features | Private Double |
Utilities
| Sewer | Sewer |
|---|
Taxes
| Tax Annual Amount | 4766 |
|---|---|
| Tax Legal Description | PCL 300-1, SEC M34; LT 300, PL M34. TOWN OF OAKVILLE |
| Tax Year | 2025 |
Area Information
| Province | ON |
|---|---|
| County | Halton |
| City | Oakville |
| Postal Code | L6H 1G4 |
| Area | 1003 CP College Park |
| Listing VS Median (in L6H 1G4) | |
Price: $1,319,000 low | high Med: $0 On site: 11 low | high Med: | |
Request a showing
Request a showing
Contact
Learn More About This Property

| Province | ON |
|---|---|
| County | Halton |
| City | Oakville |
| Postal Code | L6H 1G4 |
| Area | 1003 CP College Park |
| Listing VS Median (in L6H 1G4) | |
Price: $1,319,000 low | high Med: $0 On site: 11 low | high Med: | |
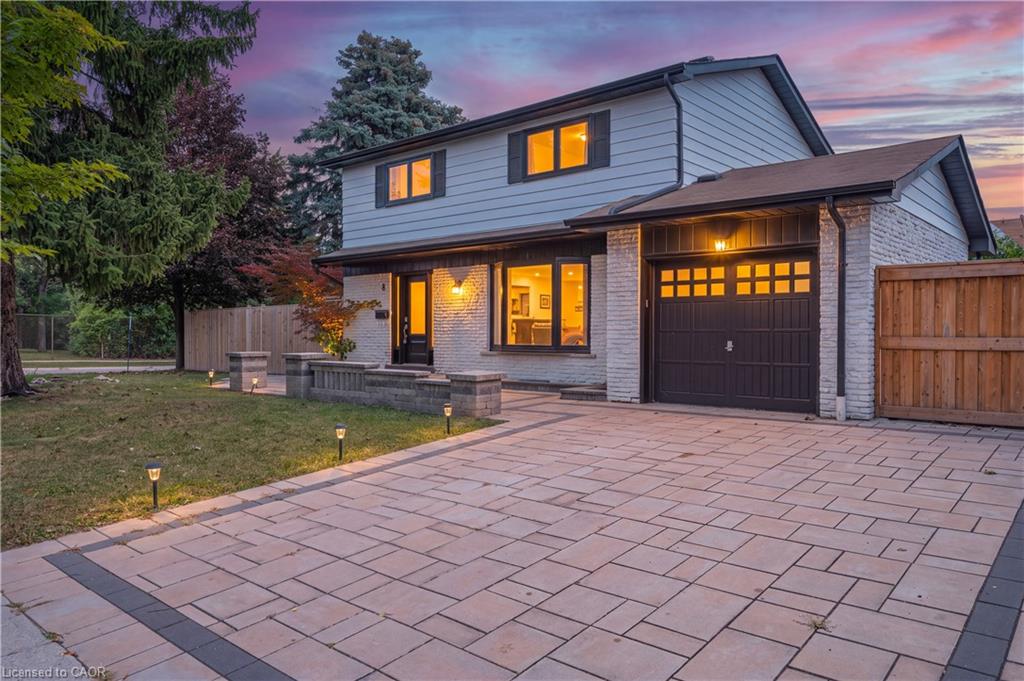 | $1,319,0008 Culham StreetOakville, ON L6H 1G4 |
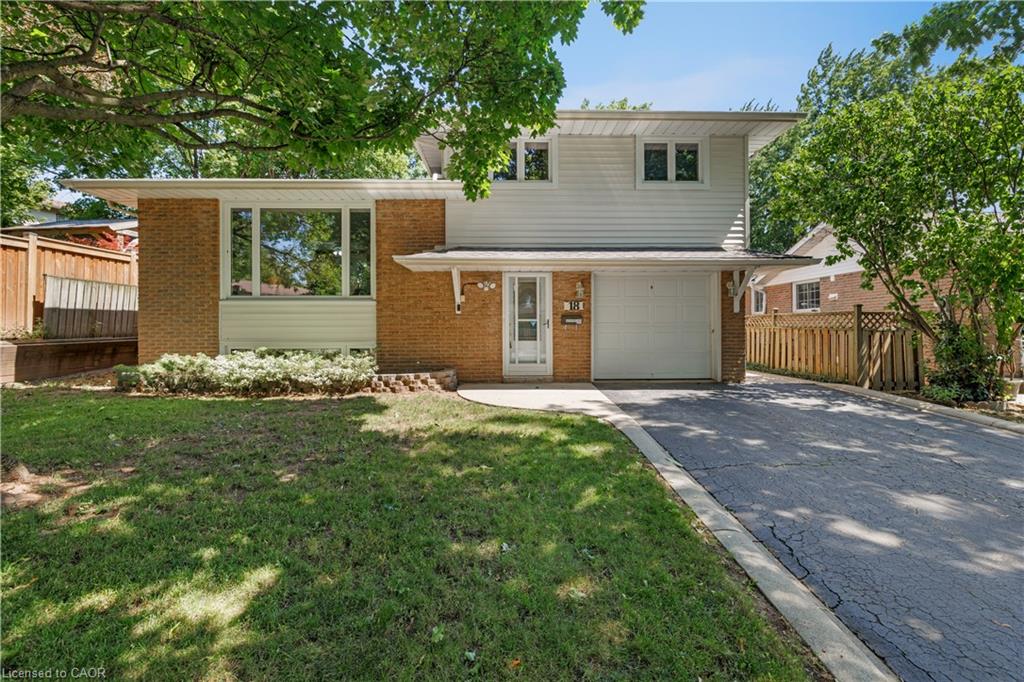 | $1,069,00018 Osborne CrescentOakville, ON L6H 1G1 |
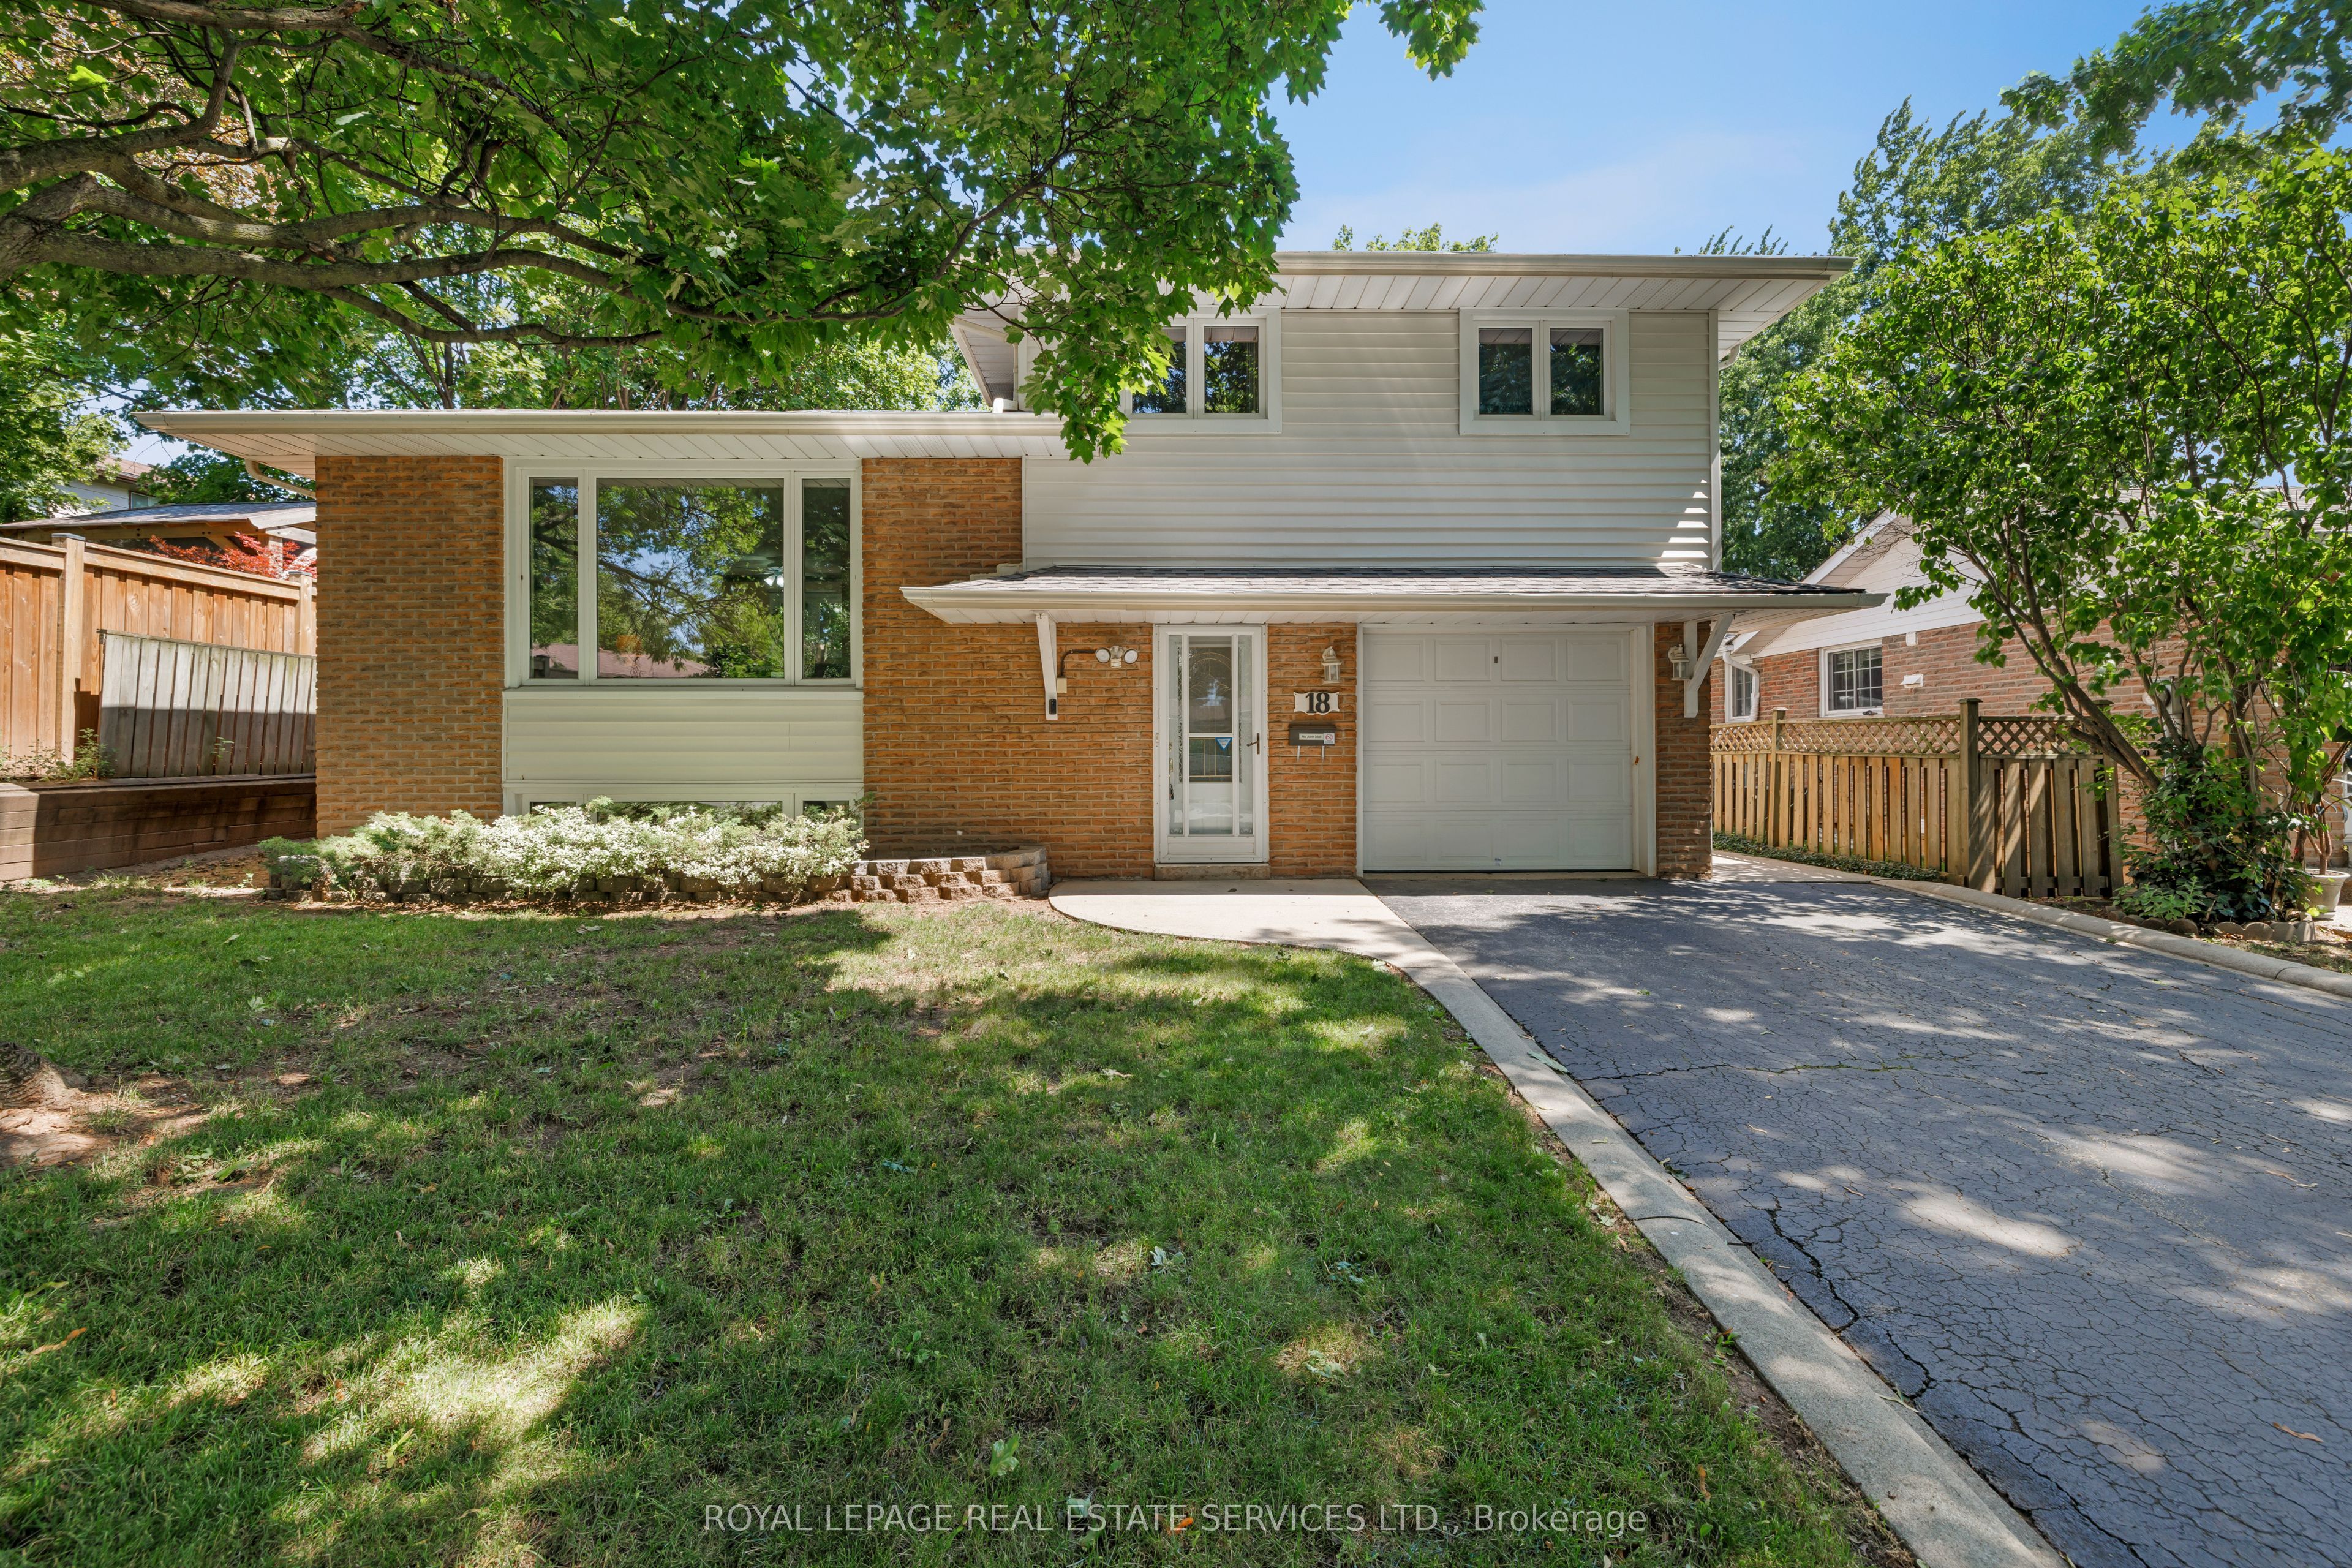 | $1,069,00018 Osborne CrescentOakville, ON L6H 1G1 |
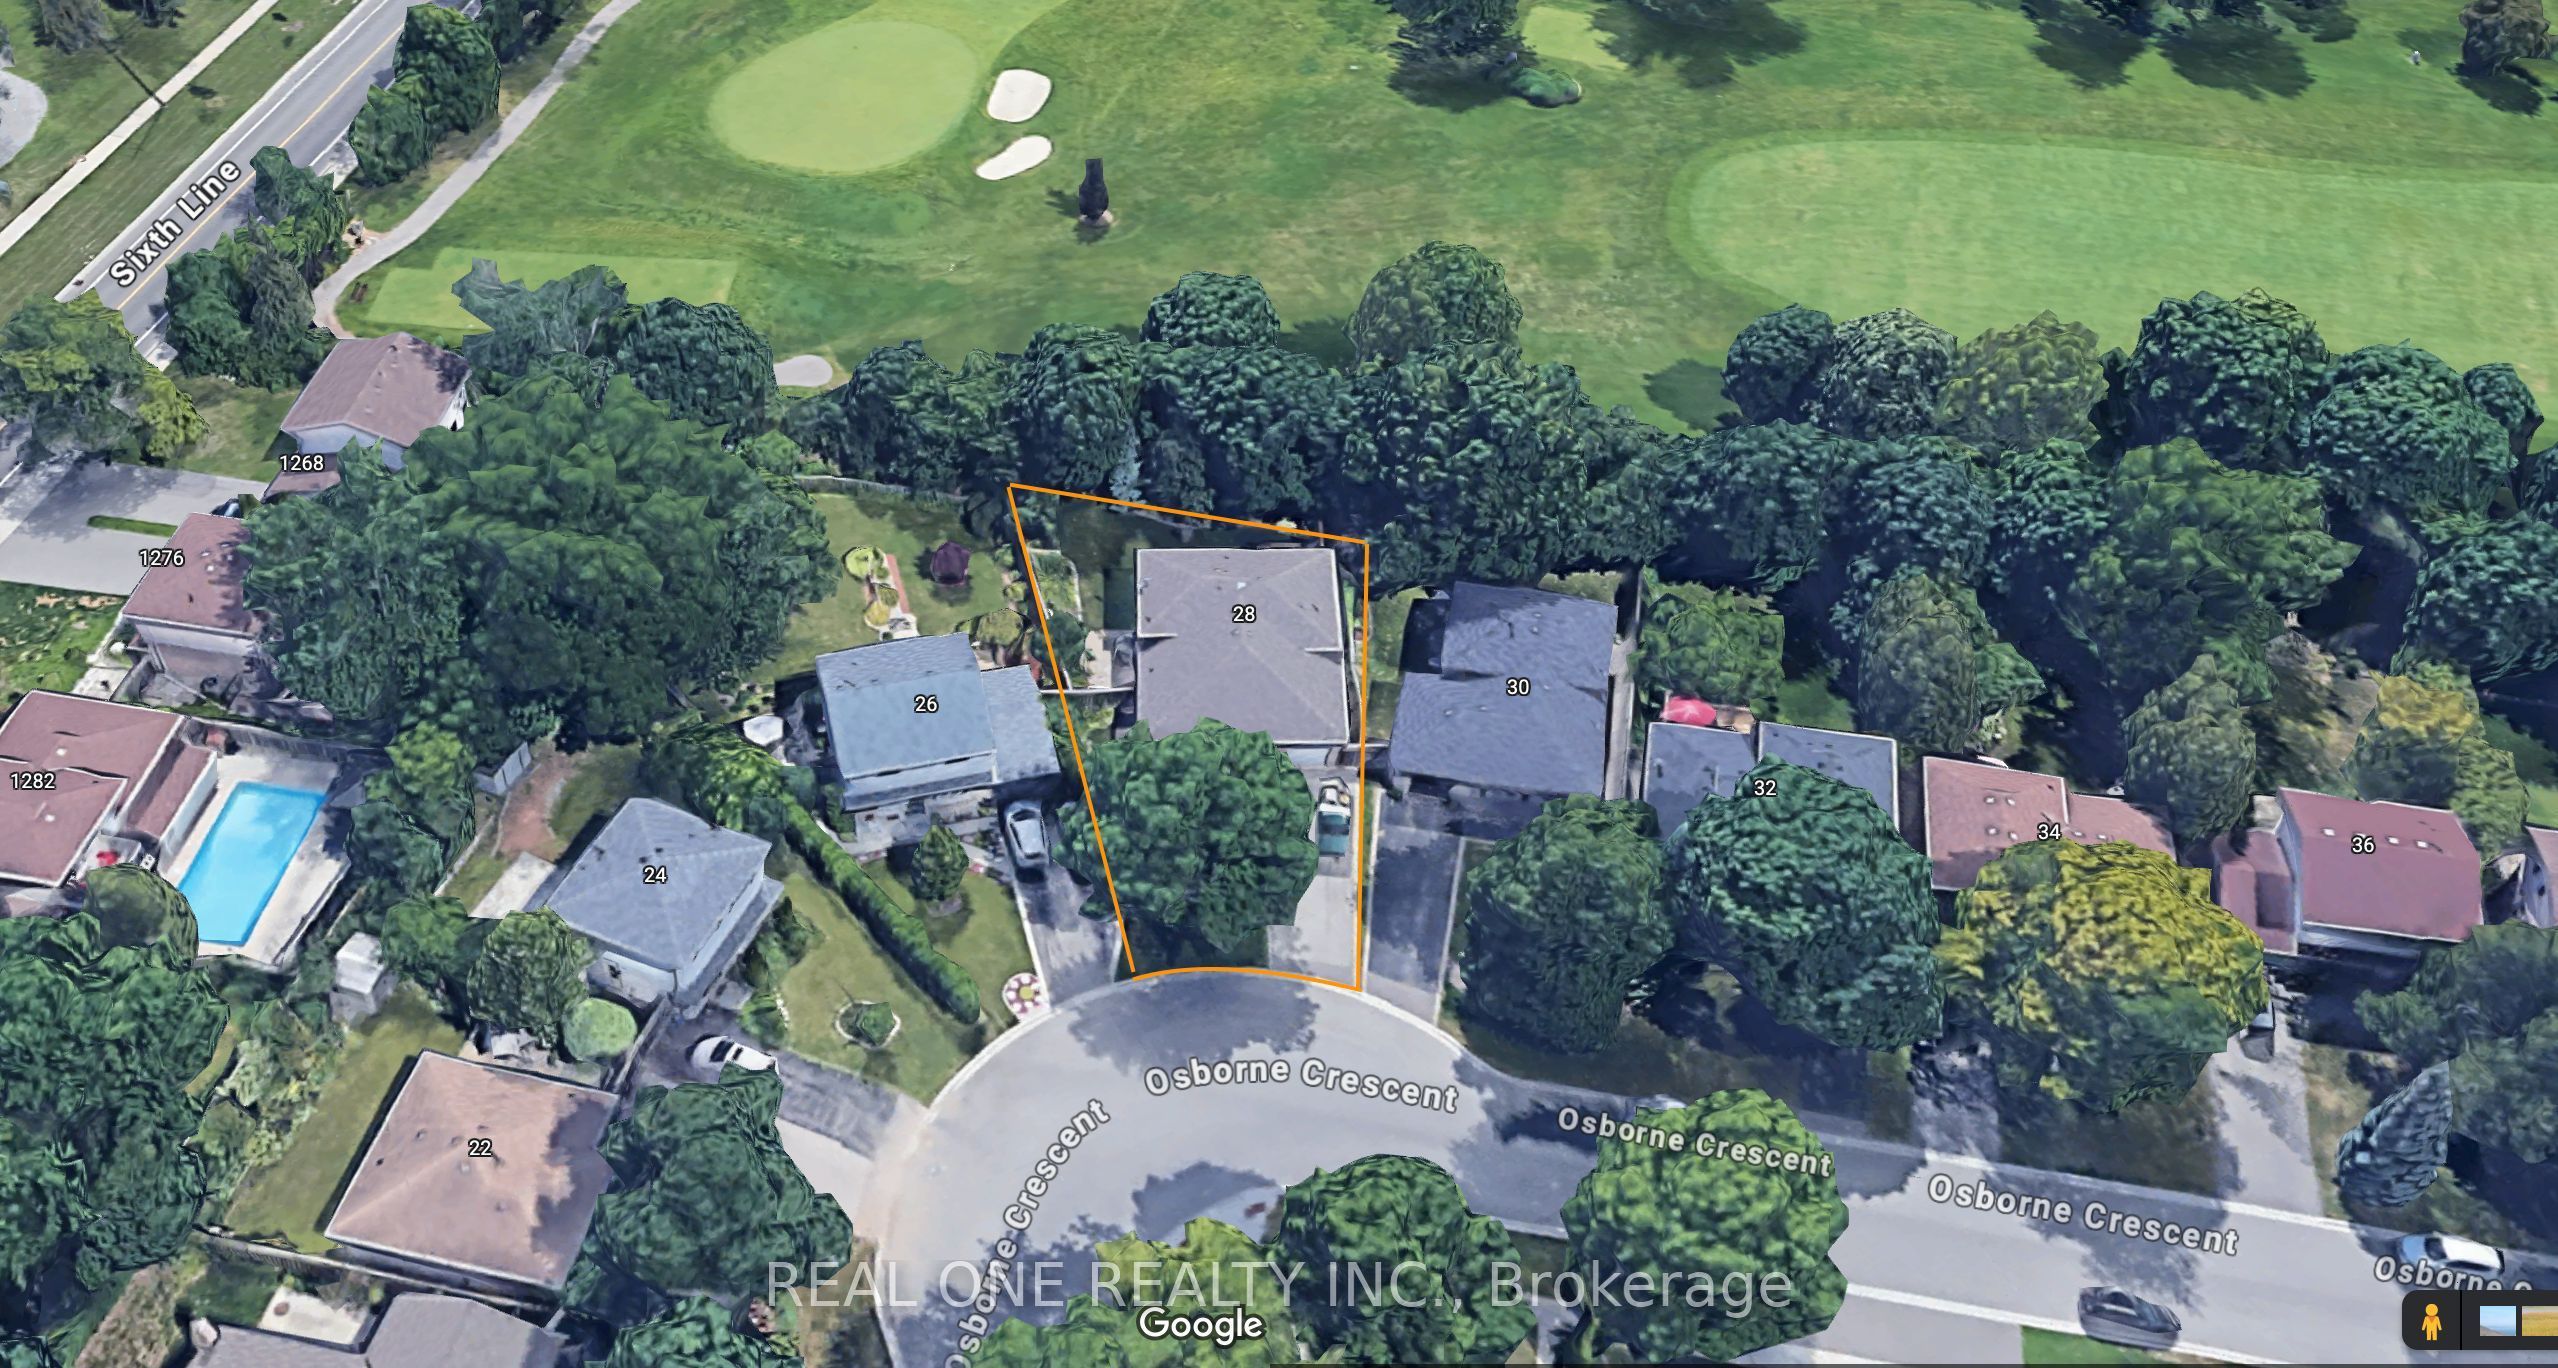 | $1,279,00028 Osborne CrescentOakville, ON L6H 1G1 |
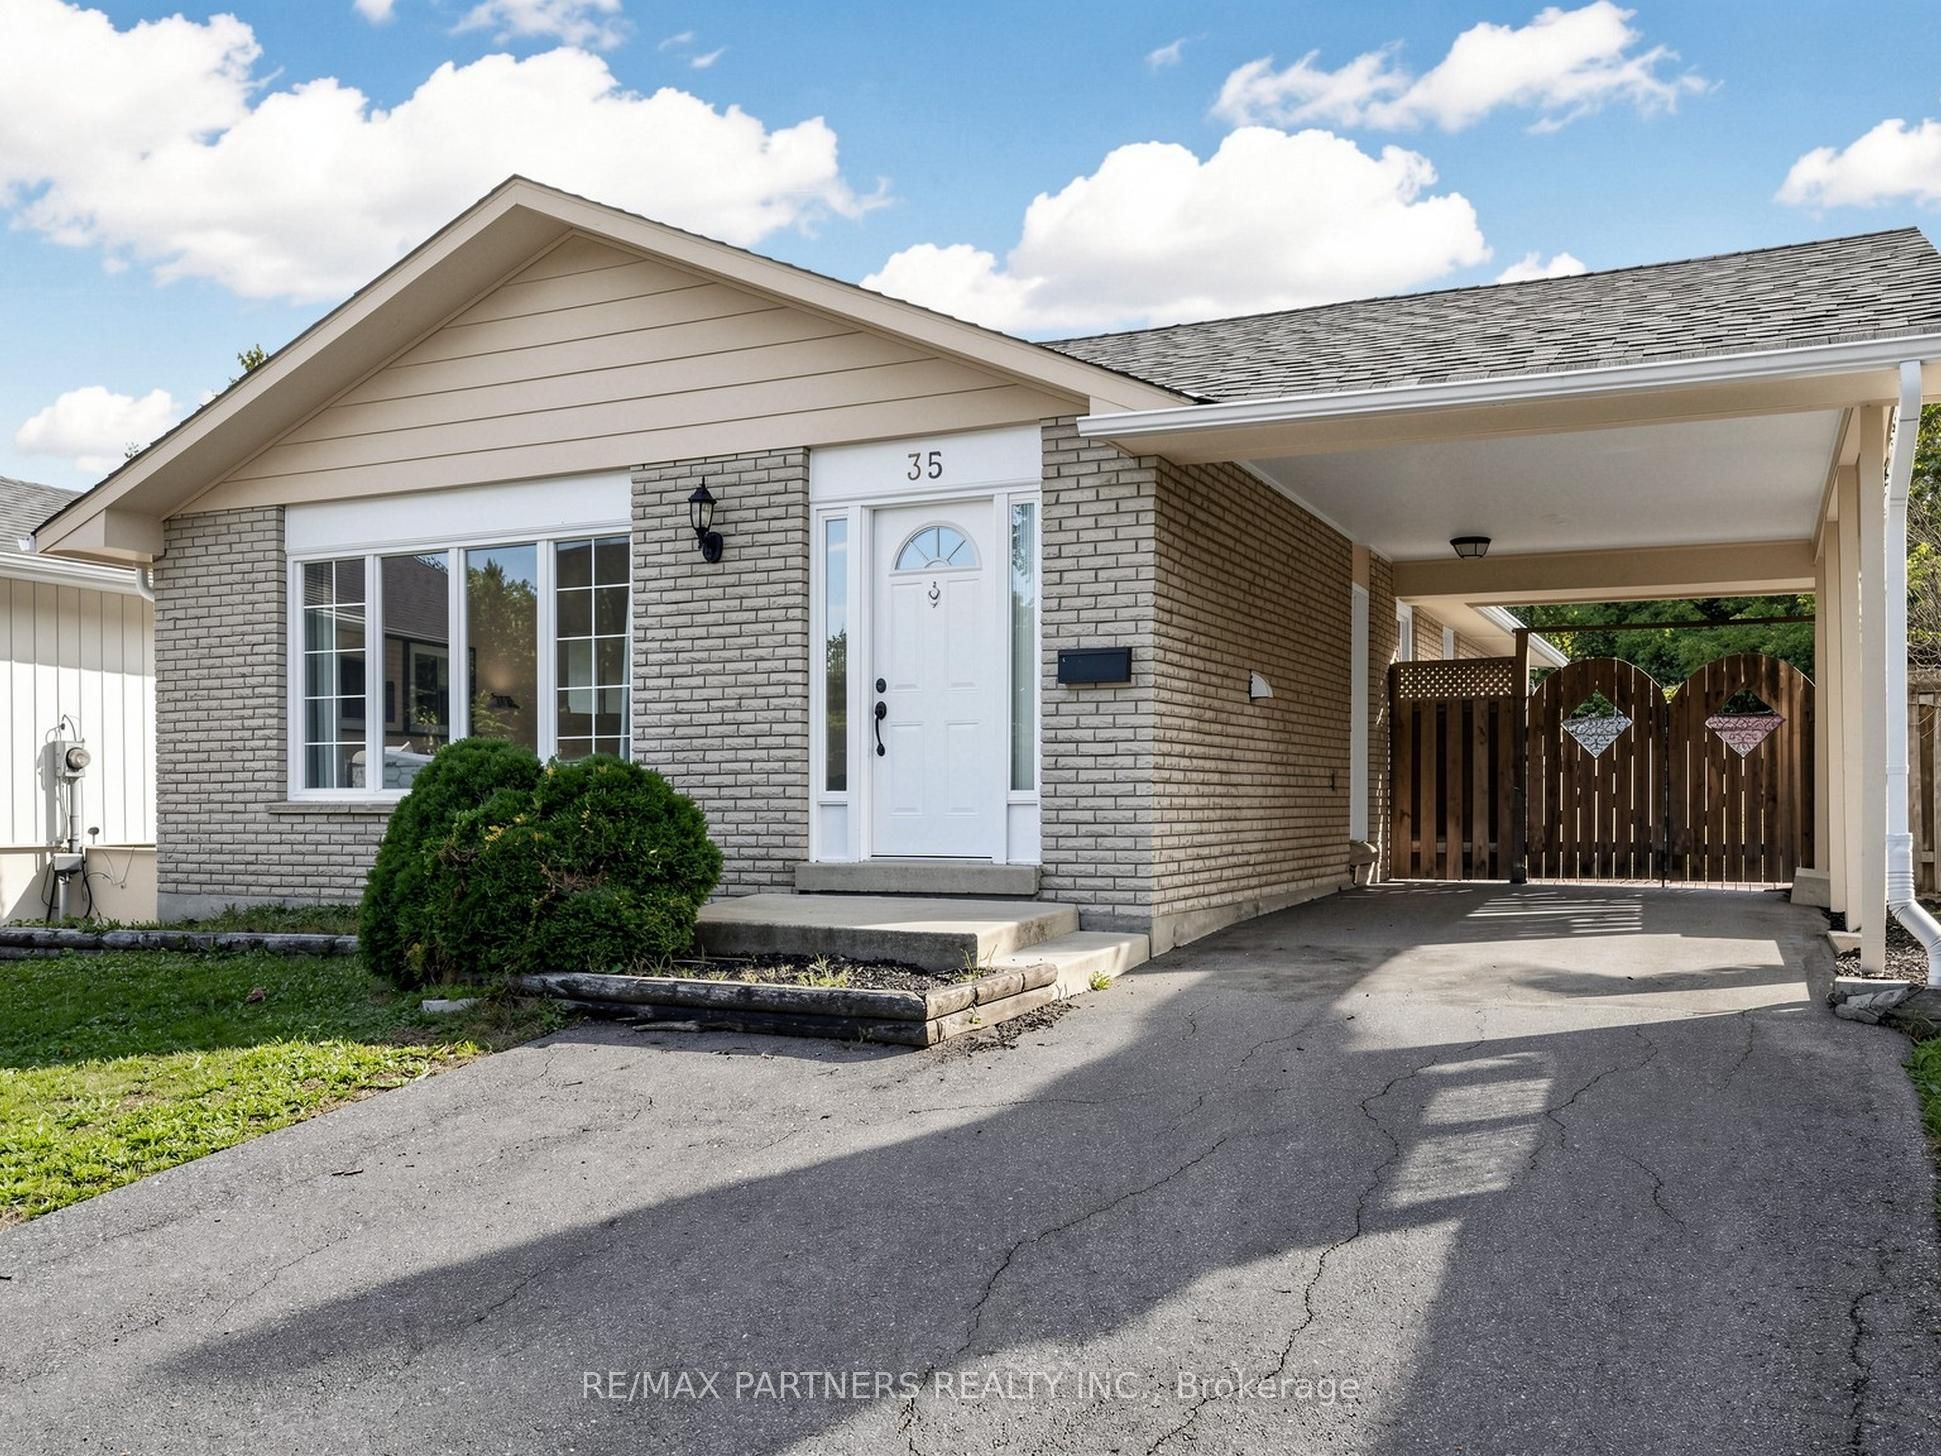 | $1,159,00035 Culham StreetOakville, ON L6H 1G3 |