New Listing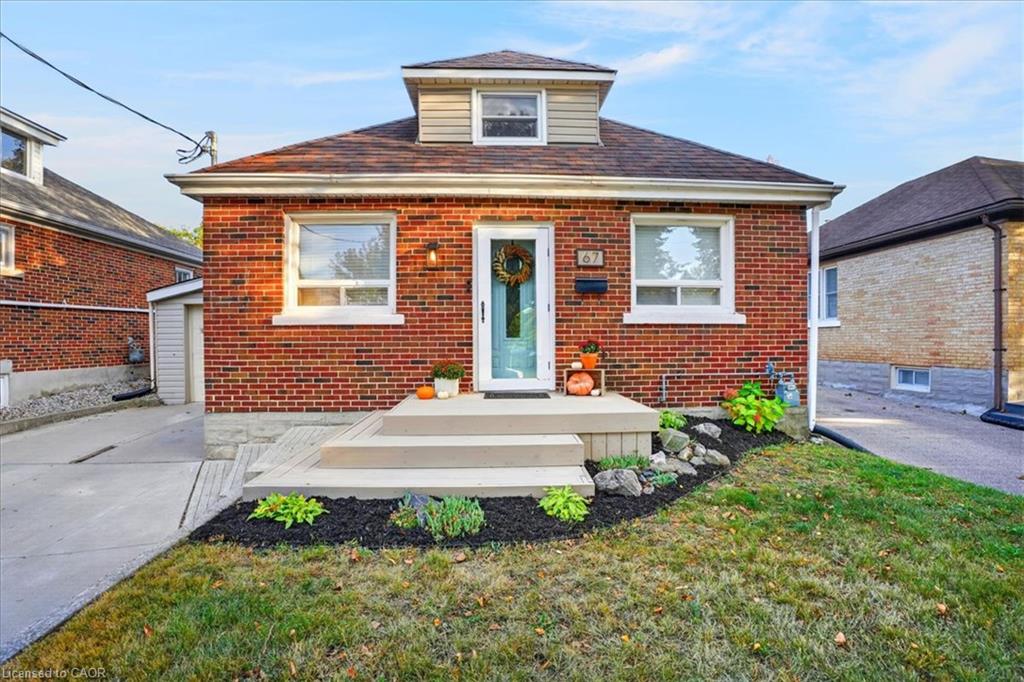
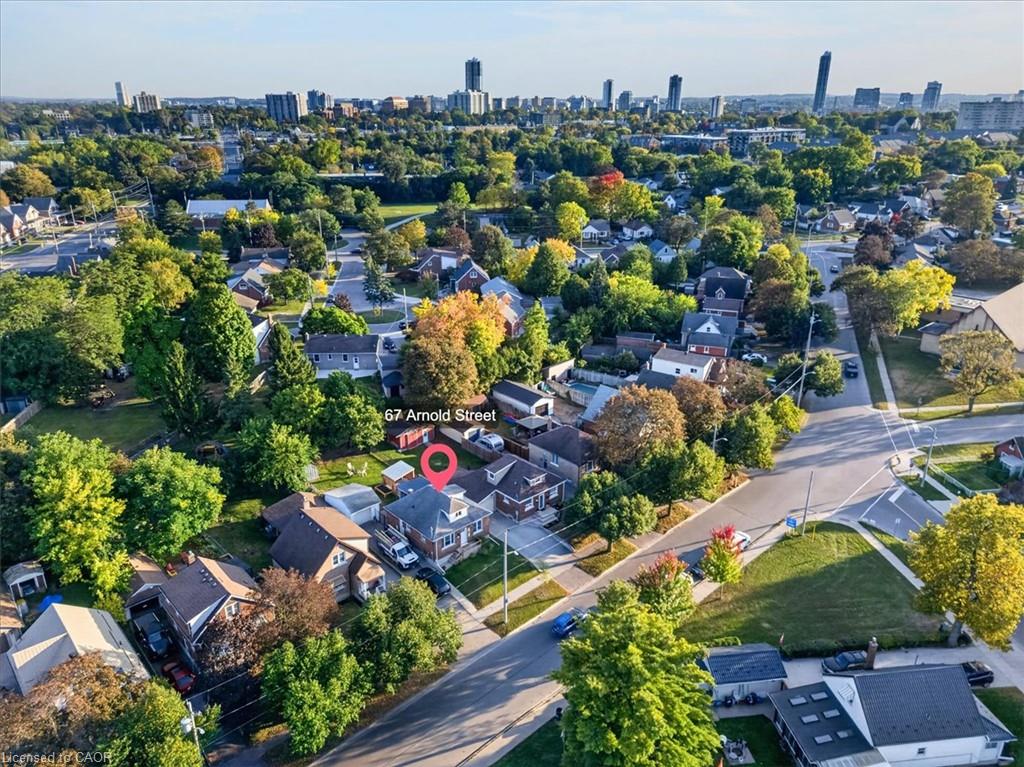
67 Arnold Street,Kitchener, ON N2H 6C9
Kitchener, ON N2H 6C9

Description
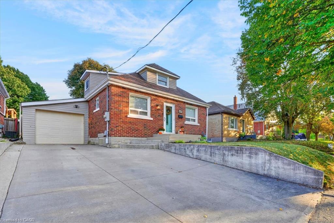
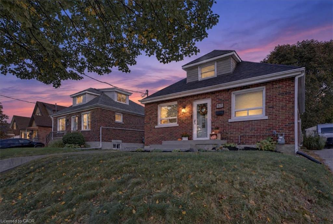
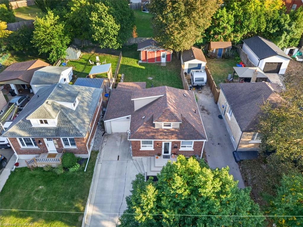
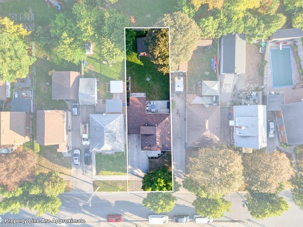
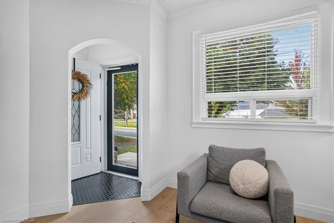
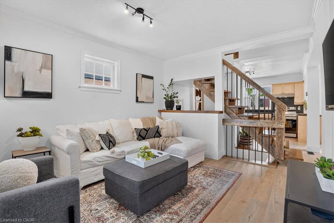
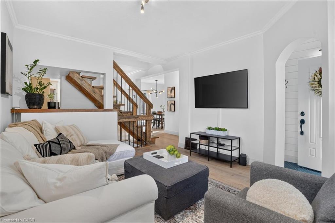
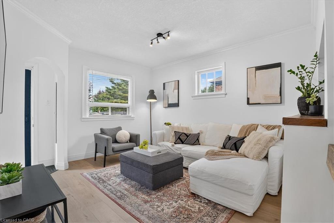
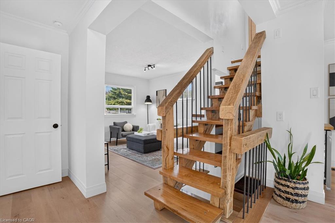
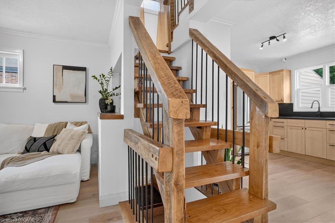
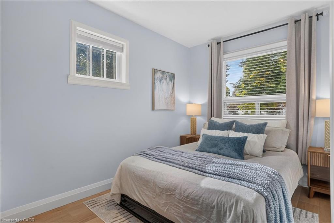
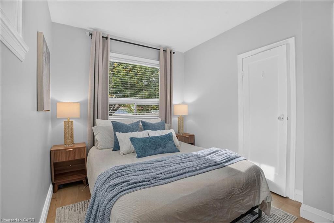
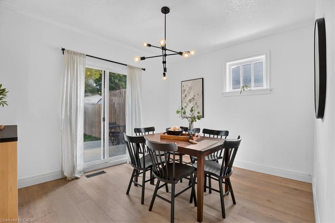
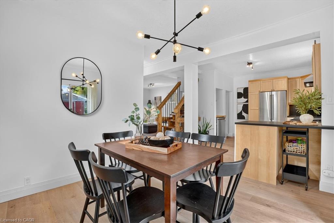
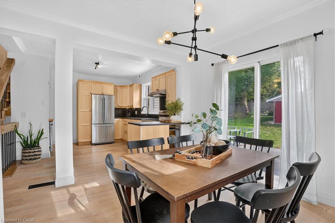
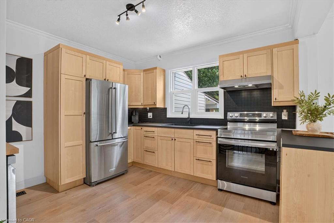
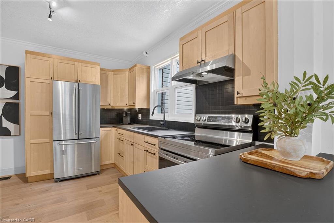
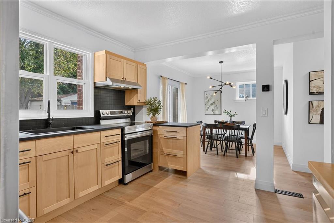
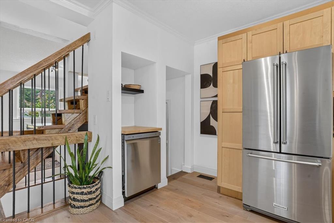
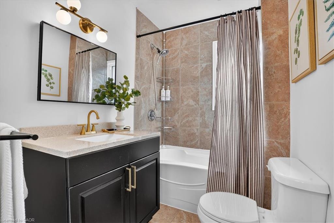
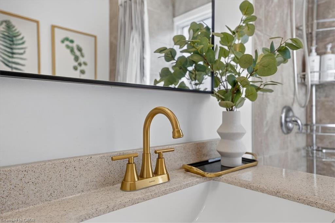
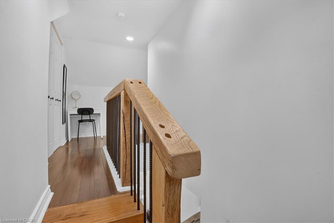
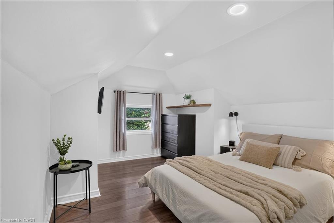
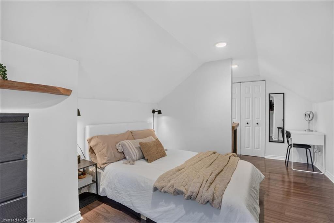
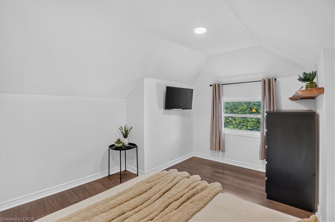
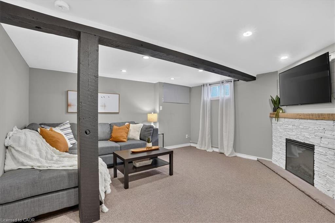
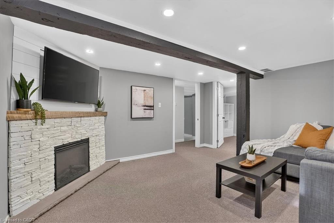
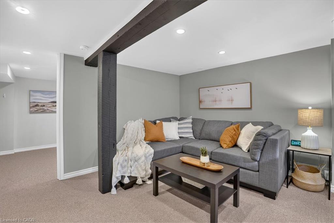
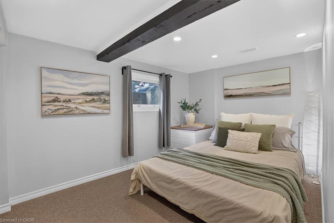
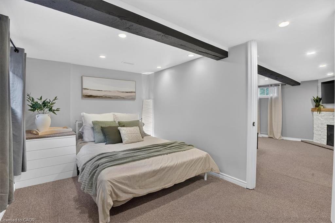
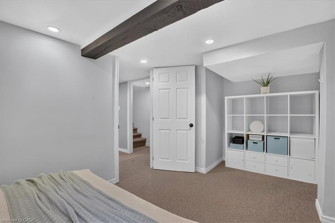
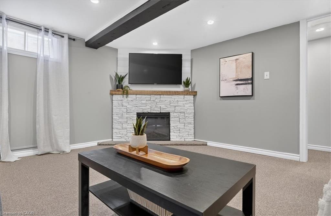
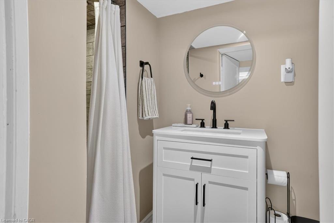
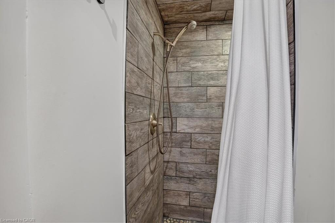
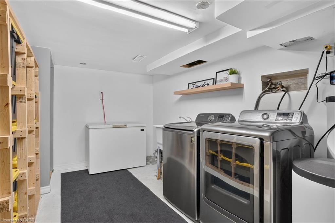
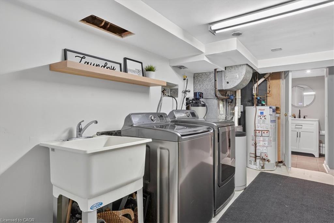
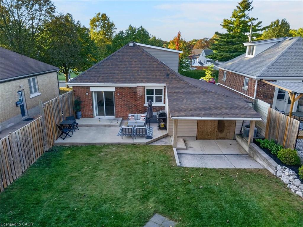
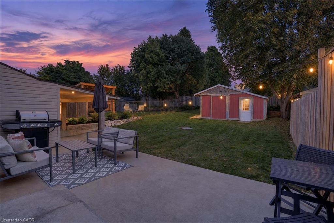
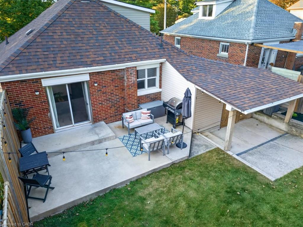
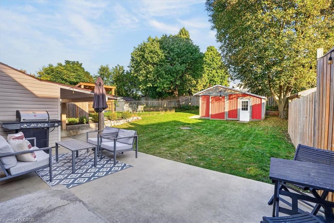
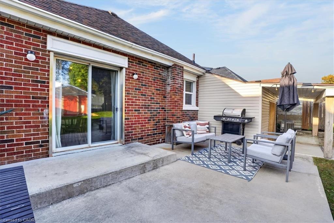
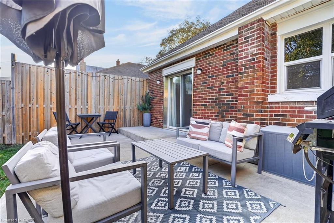
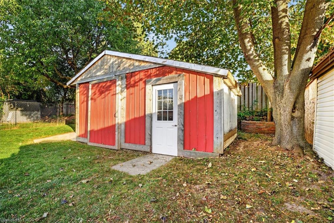
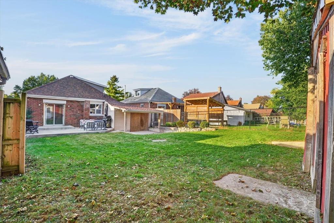
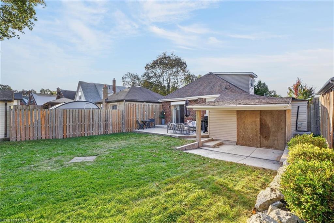
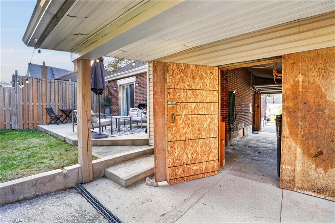
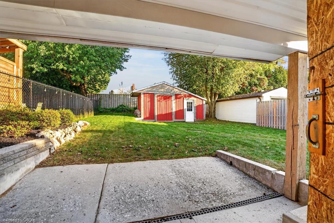
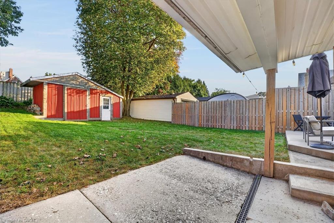
Cute as a button! Where can you find such a beautifully maintained entry level home with so many features as this home on Arnold Street. 3 levels are finished providing 1500 sq ft of finished living space, 2+ bedrooms, 2 full baths and an open concept floor plan that is bright and airy. There are many updates including the maple kitchen with a peninsula and loads of cabinetry, both bathrooms have been renovated and the home has been recently painted. A focal point is the custom timber staircase leading to the loft and primary bedroom. The basement is fully finished with a comfy Recroom with electric fireplace, a den/bedroom, 3 pc. bathroom and spacious laundry room. The generously sized lot measures 40 x 120 and is fully fenced. Sliders from the dinette lead to a 12' x 20' concrete patio, fenced backyard and a 10' x 20' shed. The garage measures 14' x 22' with a garage door opener and access to another covered patio. Furnace & AC (2019). 200 amp electrical panel. Don't forget the large concrete driveway. Centrally located and minutes to the Expressway, this home is an excellent choice to start your home ownership journey.
Details
| MLS # | 40863954 |
|---|---|
| Listing Type | For Sale |
| Style | House |
| Sub-Type | Resale |
| Status | Active |
| Days On Site | 1 |
| Listing Provided By | RE/MAX TWIN CITY REALTY INC. | Ronald L. Hill |
Features
| Bed(s) | 2 |
|---|---|
| Bath(s) | 2 Total |
| SQ Feet | 950 |
| Garage | 1 |
| Basement | Y |
| Story(s) | 1 |
| Zoning | R2A |
| Acreage | 0.11 |
Interior
| Appliances | Dishwasher, Dryer, Refrigerator, Stove, Washer |
|---|---|
| Rooms Total | 10 |
| Interior Features | Auto Garage Door Remote(s), Built-In Appliances |
| Cooling | Central Air |
| Cooling Yes / No | No |
| Heating | Forced Air, Natural Gas |
| Heating Yes / No | Yes |
| Fireplaces Total | 1 |
| Fireplace Features | Electric |
| Laundry Features | In Basement |
Exterior
| Lot Features | Urban, Rectangular, City Lot, Hospital, Park, Place of Worship, Playground Nearby, Public Transit, Schools, Skiing |
|---|---|
| Construction Materials | Brick |
| Roof | Asphalt Shing |
| Foundation Details | Poured Concrete |
| Patio And Porch Features | Deck |
Parking
| Garage Spaces | 1 |
|---|---|
| Parking Features | Attached Garage, Garage Door Opener, Other |
| Open Parking Yes / No | Yes |
| Attached Garage Yes / No | Yes |
Utilities
| Sewer | Sewer (Municipal) |
|---|
Taxes
| Tax Annual Amount | 3978.97 |
|---|
Area Information
| Province | ON |
|---|---|
| County | Waterloo |
| City | Kitchener |
| Postal Code | N2H 6C9 |
| Area | 1 Waterloo East |
| Subarea | 114 Uptown Waterloo | North Ward |
| Community Name | 114 Uptown Waterloo/North Ward |
| School District | Catholic - St. David (9-12), Pub |
| Elementary School | Catholic - St. Teresa (Jk-8), Pu |
| High School | Catholic - St. David (9-12), Pub |
| Listing VS Median (in 114 Uptown Waterloo/North Ward) | |
Price: $559,900 low | high Med: $515,000 sqft: 950 low | high Med: 1,068 $ / sqft: $589 low | high Med: $482 On site: 1 low | high Med: 4 | |
Market Activity N2H 6C9
Request a showing
Request a showing
Contact
Learn More About This Property

| Province | ON |
|---|---|
| County | Waterloo |
| City | Kitchener |
| Postal Code | N2H 6C9 |
| Area | 1 Waterloo East |
| Subarea | 114 Uptown Waterloo | North Ward |
| Community Name | 114 Uptown Waterloo/North Ward |
| School District | Catholic - St. David (9-12), Pub |
| Elementary School | Catholic - St. Teresa (Jk-8), Pu |
| High School | Catholic - St. David (9-12), Pub |
| Listing VS Median (in 114 Uptown Waterloo/North Ward) | |
Price: $559,900 low | high Med: $515,000 sqft: 950 low | high Med: 1,068 $ / sqft: $589 low | high Med: $482 On site: 1 low | high Med: 4 | |