New Listing
 In-Person: 10/10 2:00 PM - 4:00 PM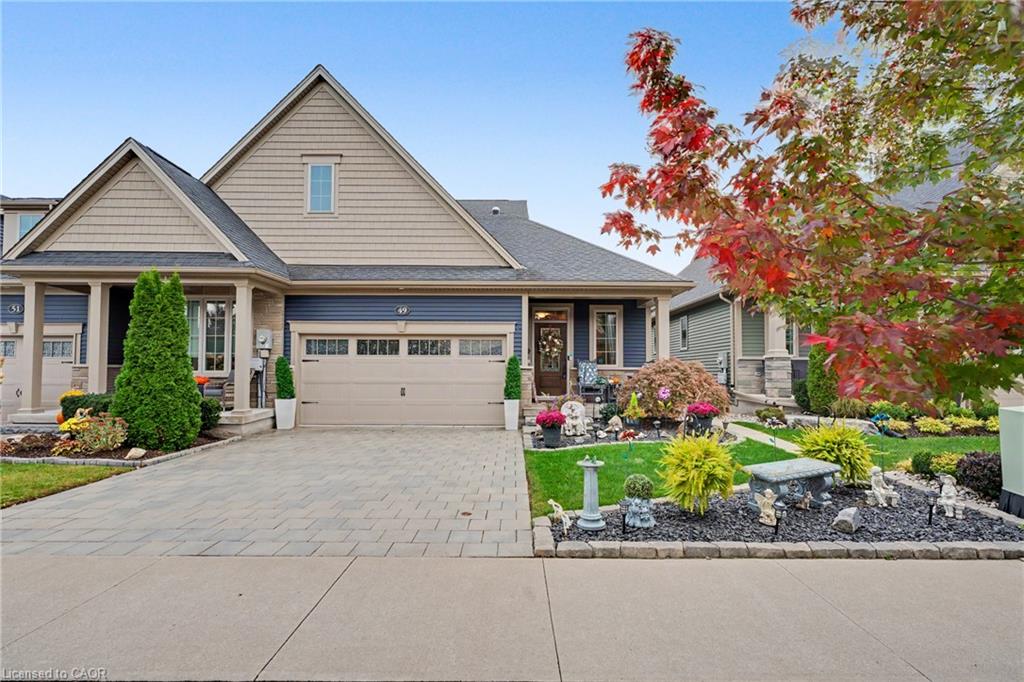
49 Campbell Street,Thorold, ON L2V 0E5
Thorold, ON L2V 0E5

Description
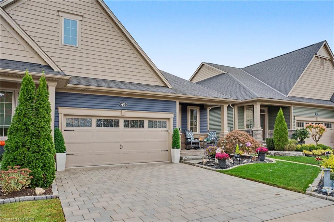
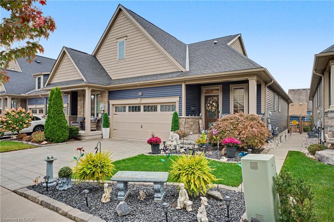
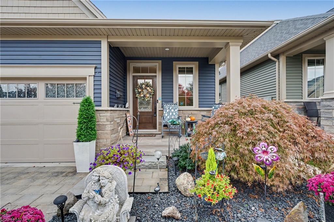
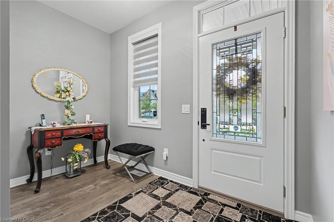
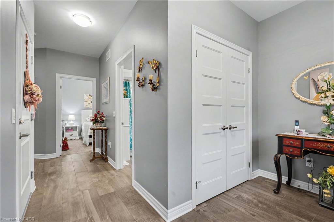
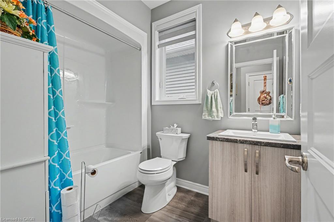
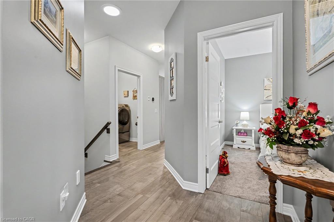
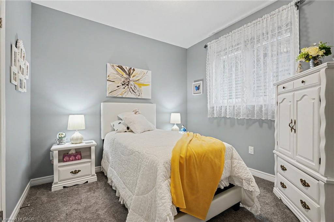
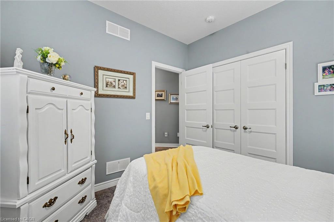
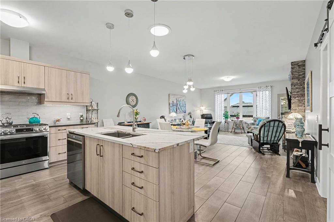
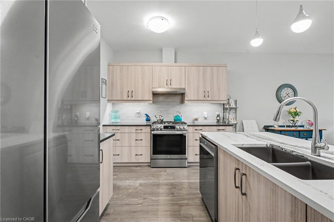
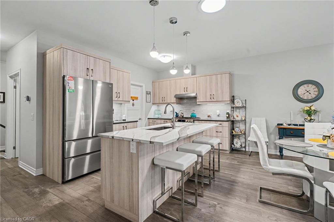
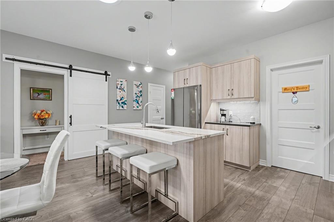
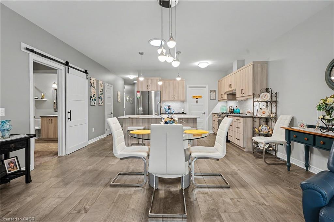
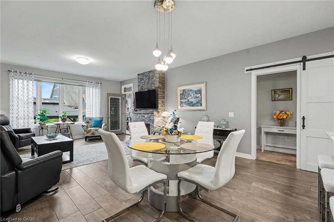
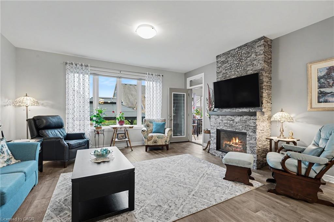
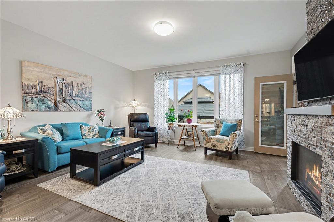
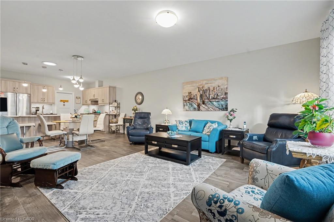
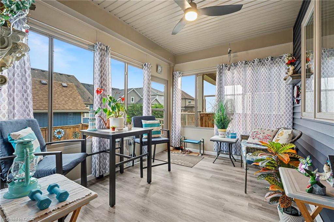
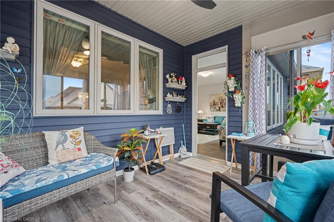
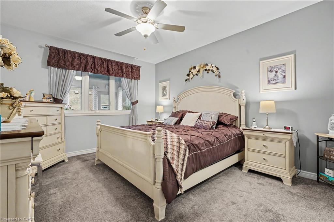
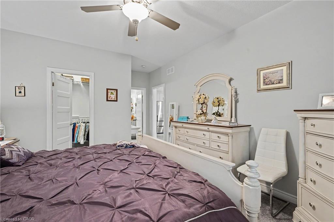
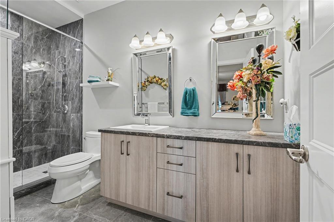
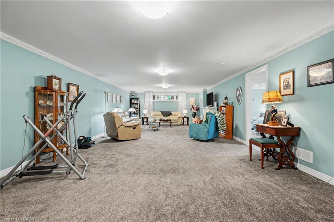
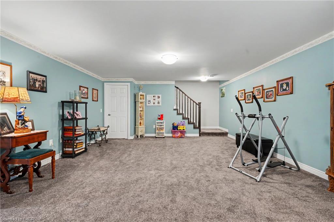
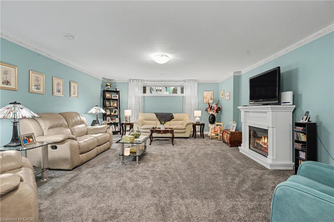
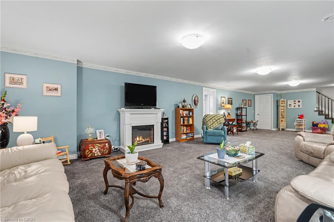
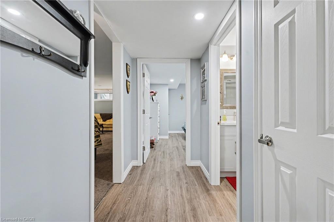
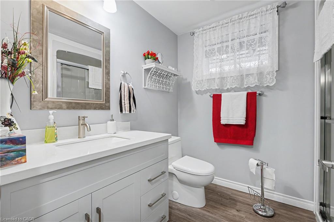
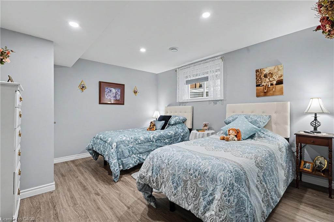
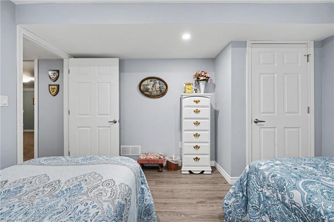
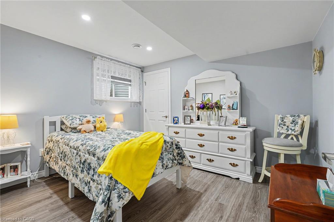
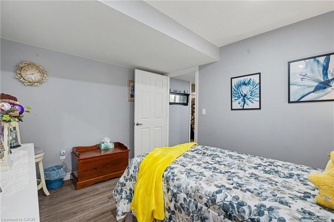
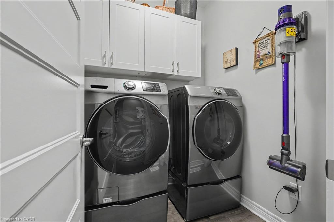
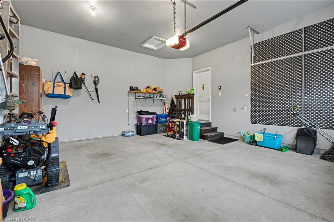
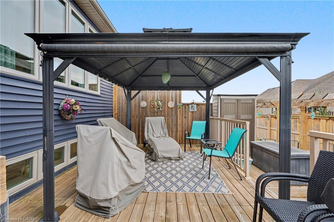
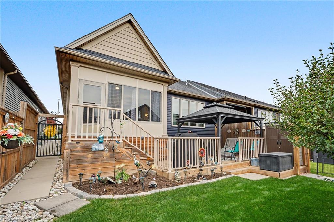
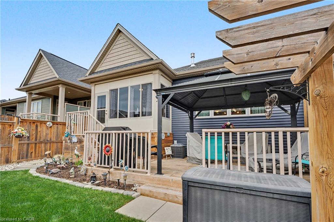
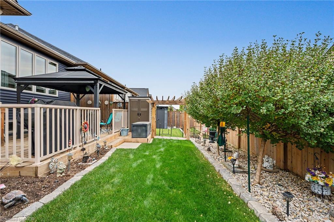
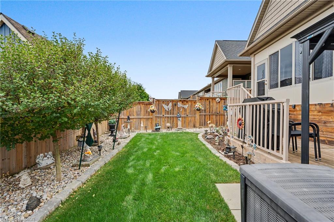
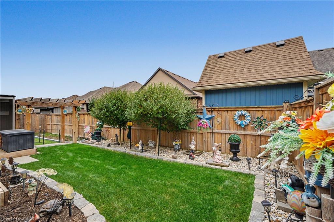
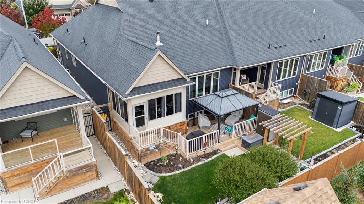
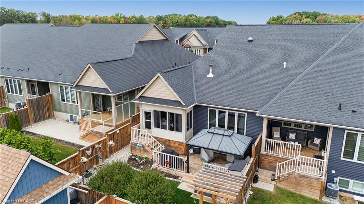
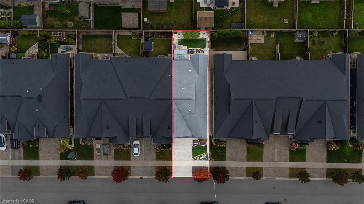
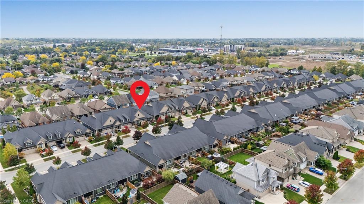
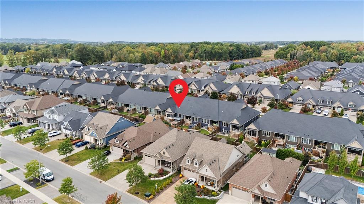
Welcome to 49 Campbell Street, a beautifully kept freehold bungalow townhome by Rinaldi Homes (2019) in Thorold's popular Merritt Meadows community. The bright, open-concept main floor offers approx. 1,370 sq ft with a stunning kitchen featuring a large quartz-topped centre island with breakfast seating, double undermount sink, stainless steel appliances, pendant lighting and a walk-in pantry. The kitchen flows into the dining area and a spacious living room anchored by a floor-to-ceiling stone gas fireplace. Step out to a sun-filled screened porch, perfect for morning coffee. The main floor primary suite features a walk-in closet and a 3-piece ensuite with glass walk-in shower and double vanity. A second bedroom, 4-piece main bath and convenient main floor laundry complete this level. The fully finished lower level (approx. 1,099 sq ft) adds a huge recreation room with electric fireplace, two additional bedrooms and a 3-piece bath, plus a large utility/storage room. Outside, enjoy professionally landscaped gardens, an interlock double driveway, a covered front porch, a double car garage with inside entry, and a private fully fenced backyard with deck, gazebo and lush lawn. Close to parks, schools, shopping, Brock University and quick access to Hwy 406. Ideal for downsizers and families alike - simply move in and enjoy!
Details
| MLS # | 40868916 |
|---|---|
| Listing Type | For Sale |
| Style | Town House |
| Sub-Type | Resale |
| Status | Active |
| Listing Provided By | eXp Realty | Chris Knighton |
Features
| Bed(s) | 4 |
|---|---|
| Bath(s) | 3 Total |
| SQ Feet | 1,370 |
| Garage | 2 |
| Basement | Y |
| Story(s) | 1 |
| Zoning | R3-3 |
| Acreage | 0.09 |
Interior
| Appliances | Instant Hot Water, Dishwasher, Dryer, Range Hood, Washer |
|---|---|
| Rooms Total | 16 |
| Interior Features | Auto Garage Door Remote(s) |
| Cooling | Central Air |
| Cooling Yes / No | No |
| Heating | Fireplace-Gas, Forced Air, Natural Gas |
| Heating Yes / No | Yes |
| Fireplaces Total | 2 |
| Fireplace Features | Living Room, Gas, Recreation Room |
| Window Features | Window Coverings |
| Laundry Features | Laundry Room, Main Level |
Exterior
| Exterior Features | Landscape Lighting, Landscaped, Privacy, Year Round Living |
|---|---|
| Lot Features | Urban, Park, Schools |
| Construction Materials | Stone, Vinyl Siding |
| Roof | Asphalt Shing |
| Fencing | Full |
| Foundation Details | Poured Concrete |
| Patio And Porch Features | Deck, Porch, Enclosed |
Parking
| Garage Spaces | 2 |
|---|---|
| Parking Features | Attached Garage, Garage Door Opener, Inside Entry, Interlock |
| Open Parking Yes / No | Yes |
| Attached Garage Yes / No | Yes |
Utilities
| Utilities | Cable Available, Electricity Connected, Garbage/Sanitary Collection, High Speed Internet Avail, Natural Gas Connected, Recycling Pickup, Street Lights, Phone Available |
|---|---|
| Sewer | Sewer (Municipal) |
Taxes
| Tax Annual Amount | 6203.89 |
|---|
Area Information
| Province | ON |
|---|---|
| County | Niagara |
| City | Thorold |
| Postal Code | L2V 0E5 |
| Area | Thorold |
| Subarea | 562 Hurricane | Merrittville |
| Community Name | 562 Hurricane/Merrittville |
| Listing VS Median (in 562 Hurricane/Merrittville) | |
Price: $862,000 low | high Med: $805,950 sqft: 1,370 low | high Med: 1,705 $ / sqft: $629 low | high Med: $498 | |
Request a showing
Request a showing
Contact
Learn More About This Property

| Open House |
|---|
| In-Person 10/10 2:00 PM - 4:00 PM |
| Province | ON |
|---|---|
| County | Niagara |
| City | Thorold |
| Postal Code | L2V 0E5 |
| Area | Thorold |
| Subarea | 562 Hurricane | Merrittville |
| Community Name | 562 Hurricane/Merrittville |
| Listing VS Median (in 562 Hurricane/Merrittville) | |
Price: $862,000 low | high Med: $805,950 sqft: 1,370 low | high Med: 1,705 $ / sqft: $629 low | high Med: $498 | |