New Listing
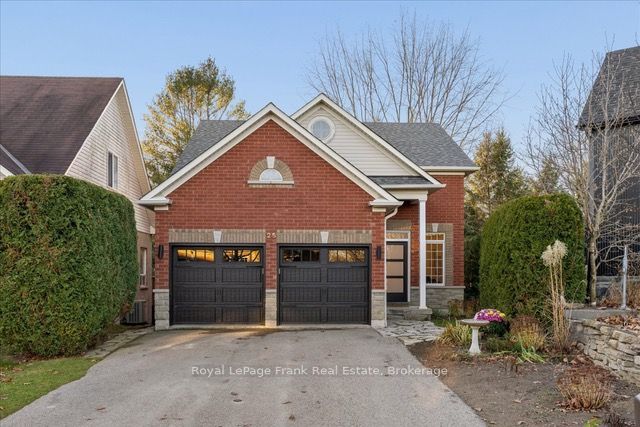
25 Meadows End Crescent,Uxbridge, ON L9P 0A5
Uxbridge, ON L9P 0A5

Description
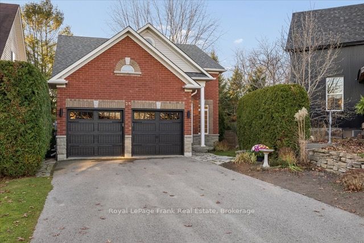
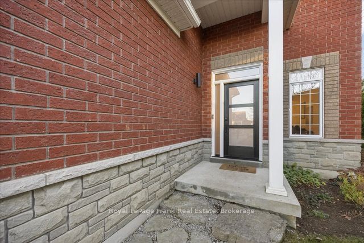
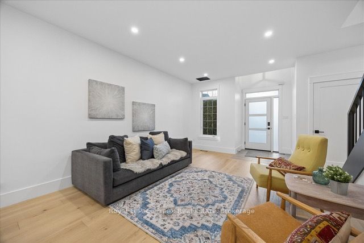
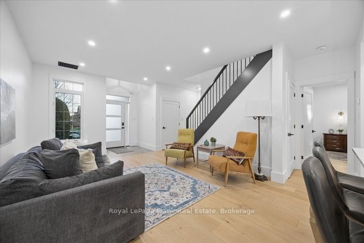
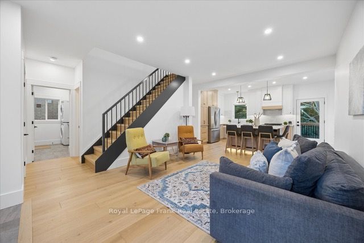
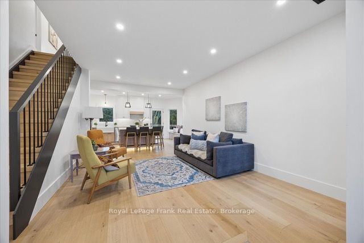
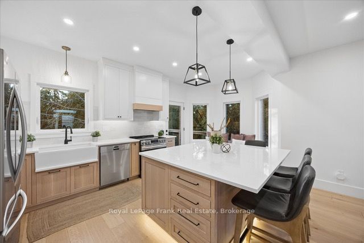
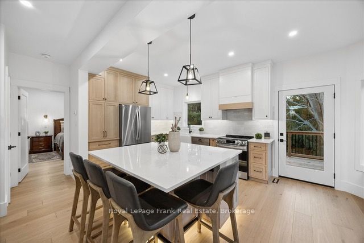
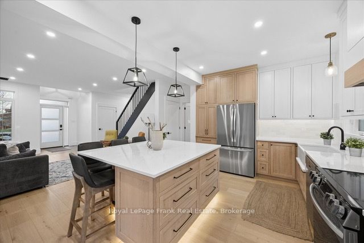
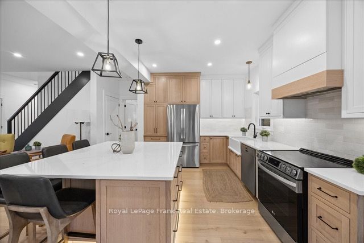
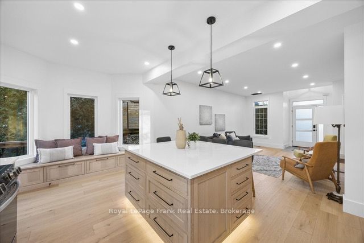
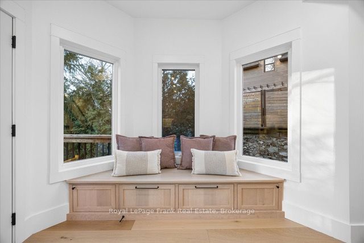
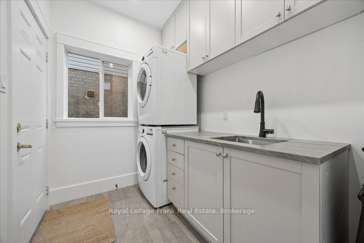
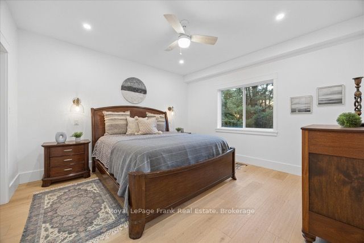
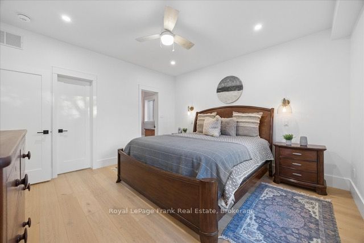
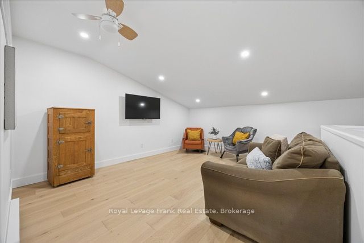
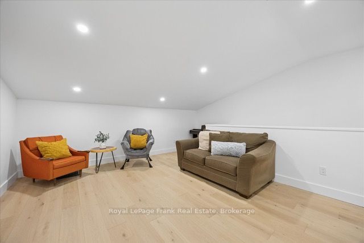
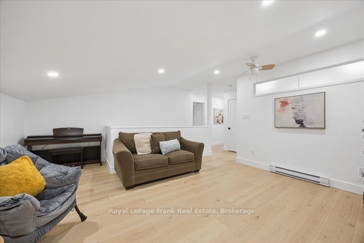
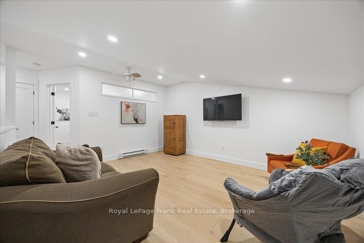
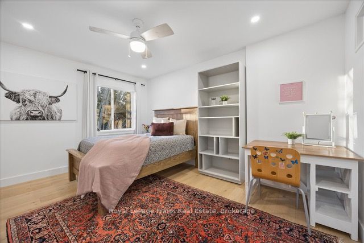
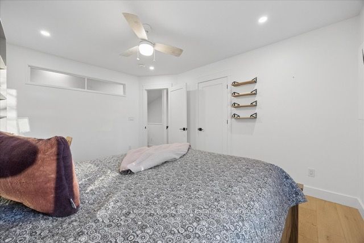
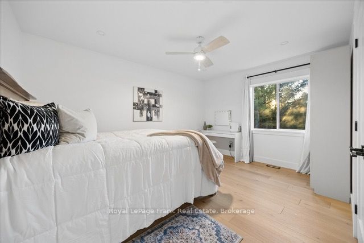
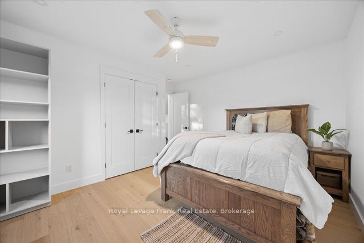
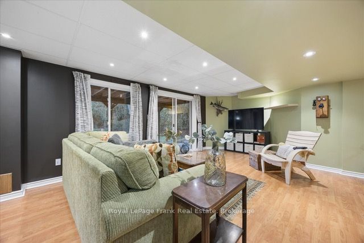
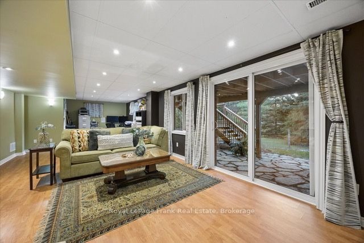
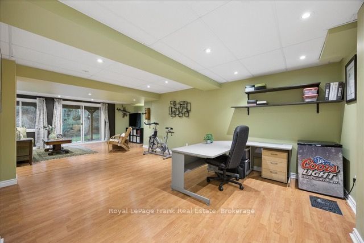
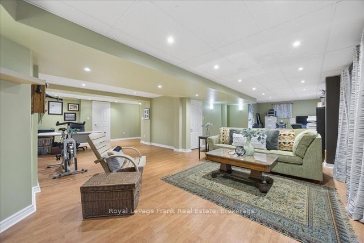
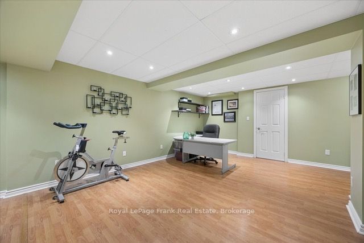
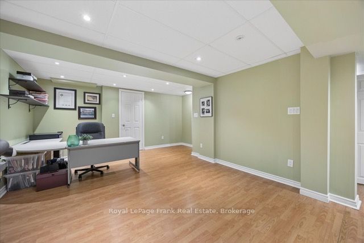
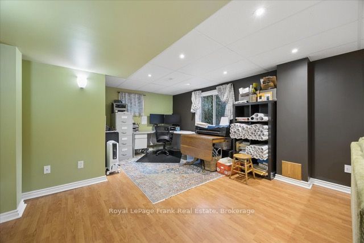
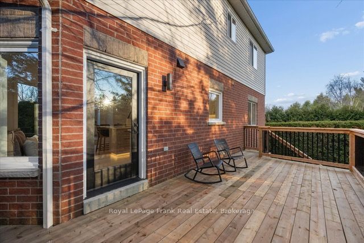
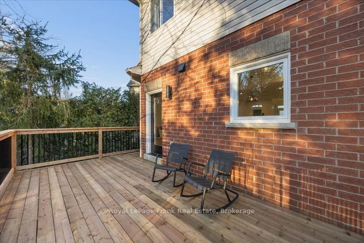
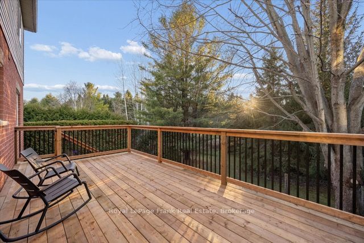
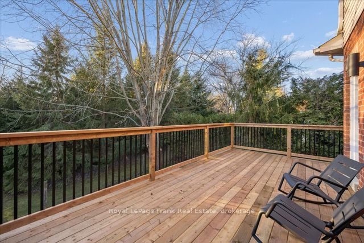
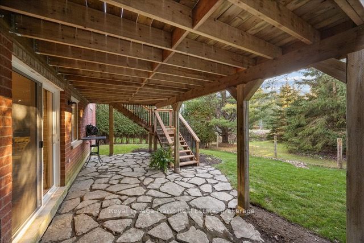
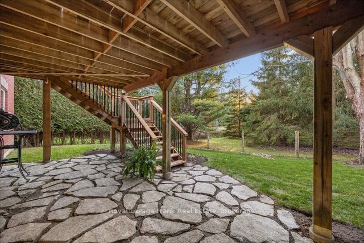
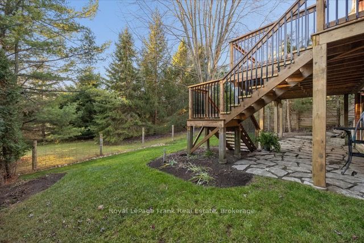
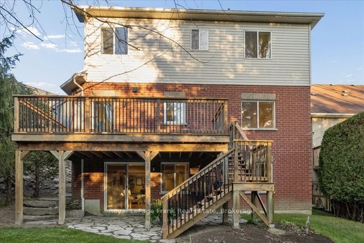
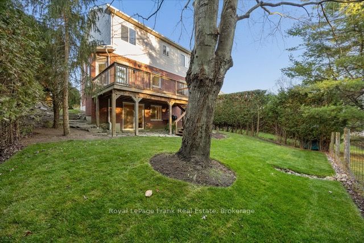
Beautifully renovated 3-bedroom, 3-bathroom home with a 2-car garage in a sought-after Uxbridge location, backing onto a private yard with no houses visible! Thoughtfully designed with a main-floor primary bedroom, it's ideal for downsizers while offering plenty of space for family and guests. Extensive renovations in 2024 showcase a stunning custom kitchen with a large island, built-in window seat, and walk-out to a new deck, engineered hardwood flooring throughout the main and second floors, new interior doors, and an inviting open-concept layout seamlessly connecting the kitchen and living area. Step outside to the deck and enjoy tranquil views of the surrounding green space. The spacious primary retreat features a walk-in closet and 4-piece ensuite. Upstairs, two additional bedrooms, a 4-piece bathroom and a bonus sitting area provide comfortable space for family or guests. The finished walkout basement offers even more living space, with large windows, sliding doors to the backyard and a rough-in for a future bathroom. Enjoy the convenience of walking to elementary schools and downtown Uxbridge, with access to Uxbridge's renowned trail system right at your doorstep, including Butternut Trail just steps away. A wonderful blend of modern updates, versatile living space and an exceptional natural setting. Notable updates include shingles and eavestroughs (2019), garage doors (2019), owned hot water tank (2023), extensive interior renovations (2024), front door, kitchen windows and sliding door (2024), and new deck (2026). MPAC square footage above grade states 1489, photographers floor plan shows 1726.
Details
| MLS # | N14194982 |
|---|---|
| Listing Type | For Sale |
| Style | House |
| Sub-Type | Resale |
| Status | New |
| Year | 0 |
| Days On Site | 1 |
| Listing Provided By | Royal LePage Frank Real Estate | N14194982 522707 |
Features
| Bed(s) | 3 |
|---|---|
| Bath(s) | 3 |
| Garage | 2 |
| Basement | Y |
| Story(s) | 1 |
| Acreage | 0.08 |
Interior
| Interior Features | Floor Drain, Suspended Ceilings |
|---|---|
| Cooling | Central Air |
| Heat Source | Gas |
| Fireplace Yes / No | No |
Exterior
| Exterior Features | Deck, Landscaped |
|---|---|
| Roof | Asphalt Shingle |
| Foundation Details | Poured Concrete |
| Topography | Sloping |
| Construction Materials | Brick Veneer, Vinyl Siding |
Parking
| Garage Yes / No | Yes |
|---|---|
| Parking Features | Private Double |
Utilities
| Sewer | Sewer |
|---|
Taxes
| Tax Annual Amount | 6107.56 |
|---|---|
| Tax Legal Description | LOT 4, PLAN 40M2308, UXBRIDGE, REGIONAL MUNICIPALITY OF DURHAM, S/T 30.84 EASEMENT IN GROSS IN FAVOUR OF THE CORPORATION OF THE TOWNSHIP OF UXBRIDGE UNTIL 2026 05 01 AS IN DR497273. S/T EASEMENT FOR ENTRY AS IN DR542569. |
| Tax Year | 2026 |
Area Information
| Province | ON |
|---|---|
| County | Durham |
| City | Uxbridge |
| Postal Code | L9P 0A5 |
| Area | Uxbridge |
| Listing VS Median (in L9P 0A5) | |
Price: $975,000 low | high Med: $0 On site: 1 low | high Med: | |
Request a showing
Request a showing
Contact
Learn More About This Property

| Province | ON |
|---|---|
| County | Durham |
| City | Uxbridge |
| Postal Code | L9P 0A5 |
| Area | Uxbridge |
| Listing VS Median (in L9P 0A5) | |
Price: $975,000 low | high Med: $0 On site: 1 low | high Med: | |