
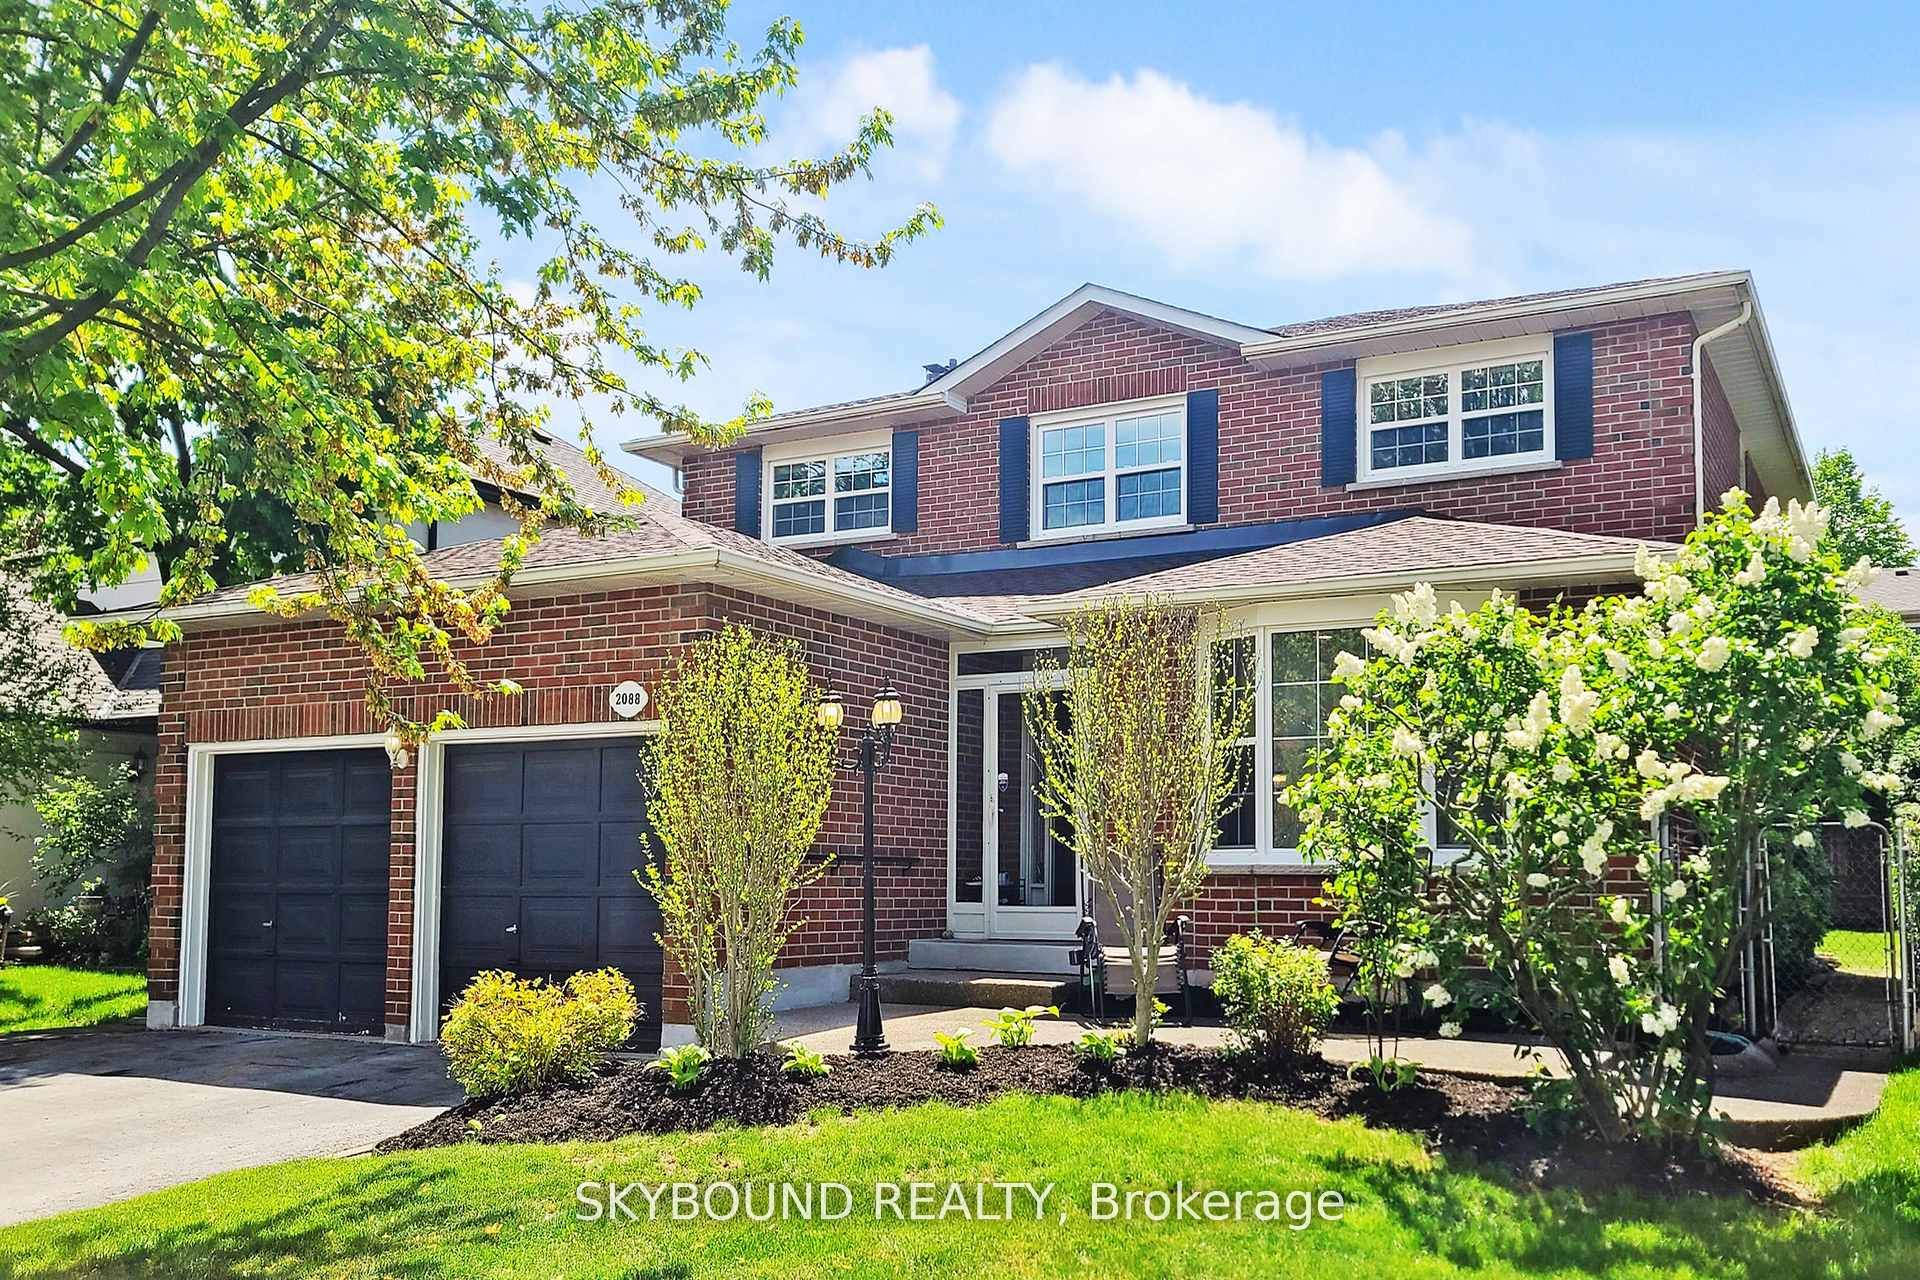
2088 Madden Boulevard,Oakville, ON L6H 3L6
Oakville, ON L6H 3L6
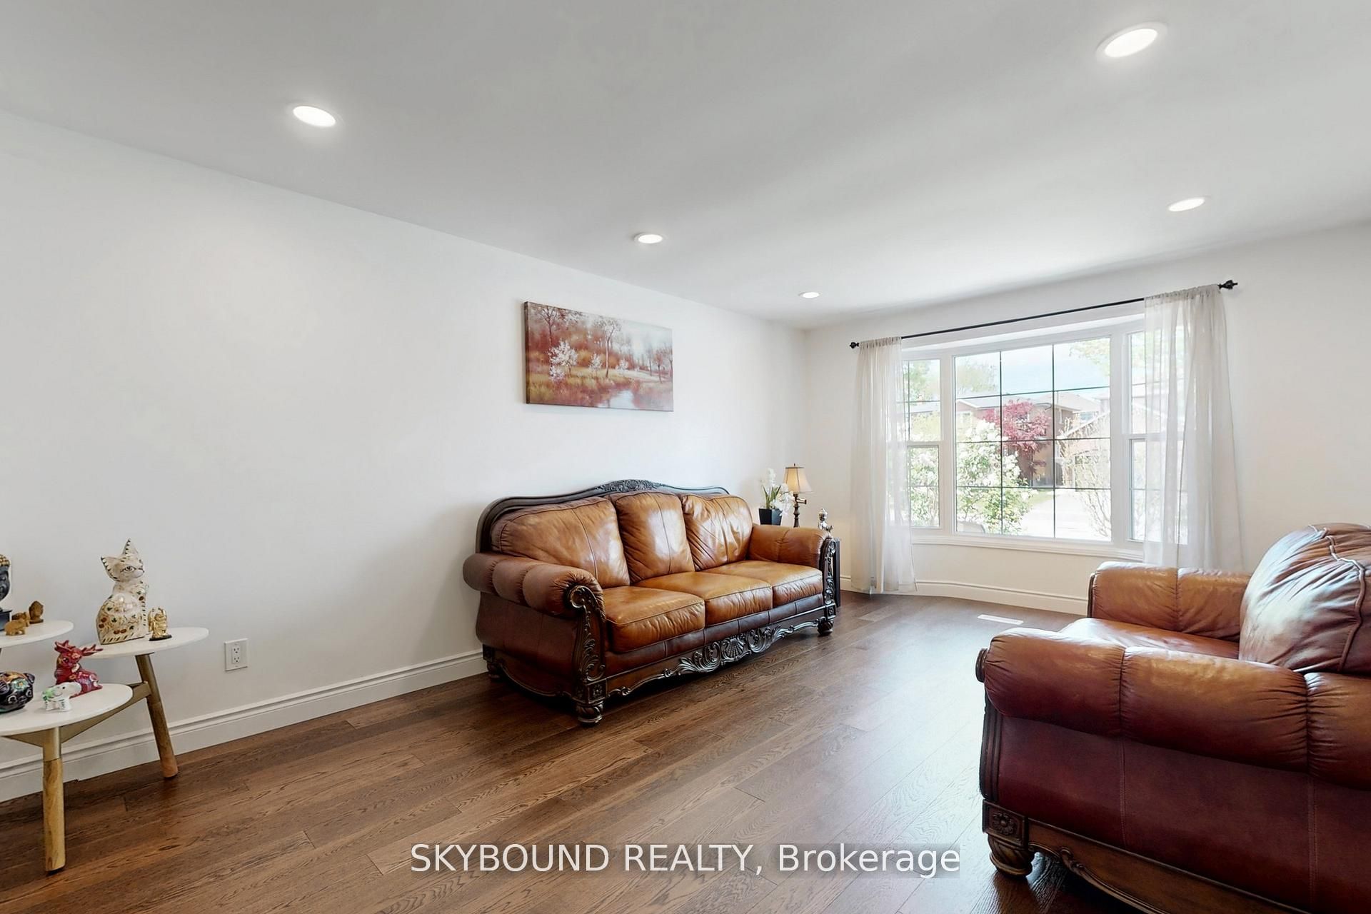
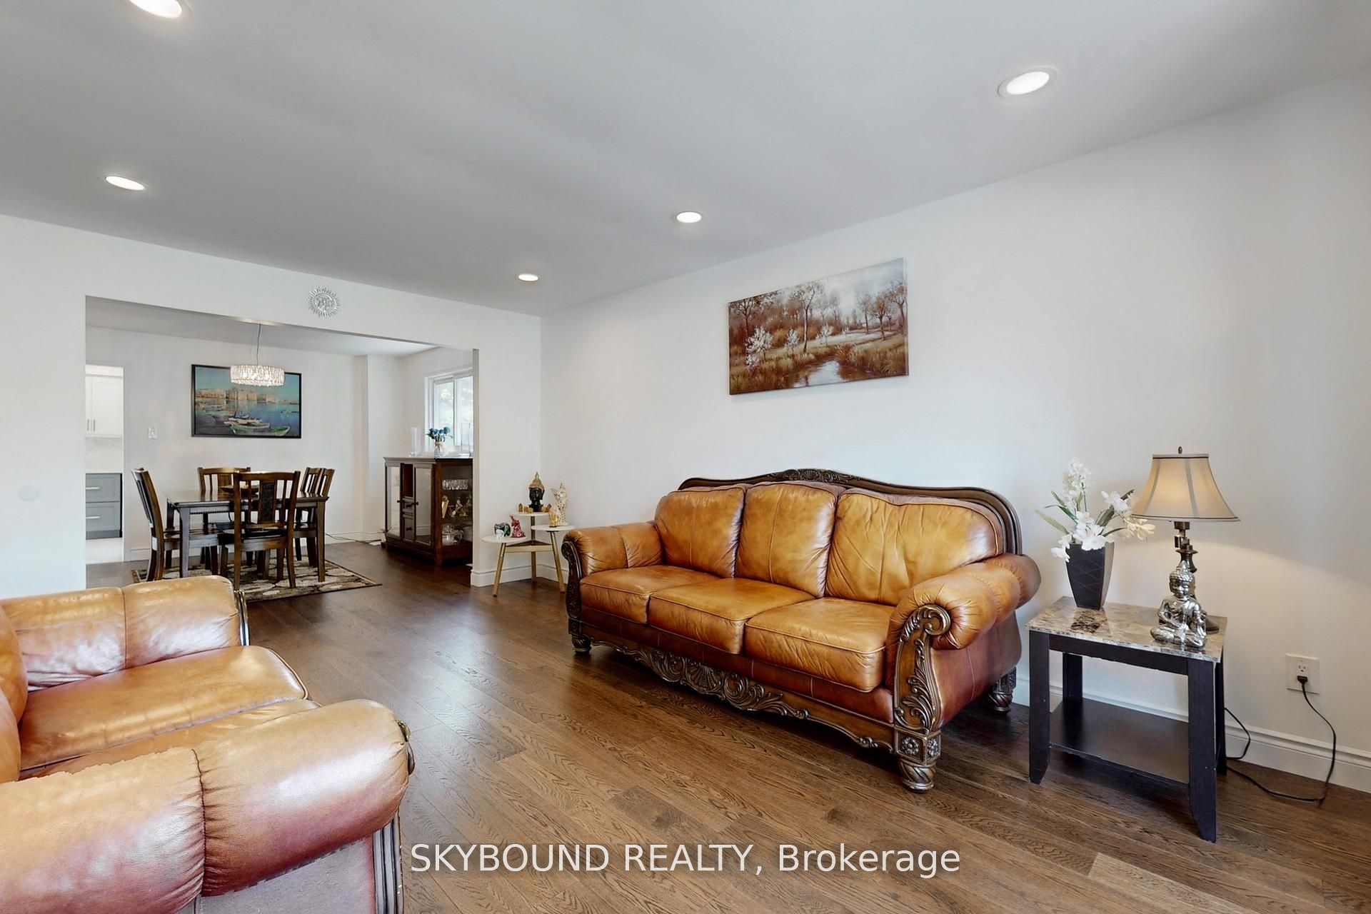
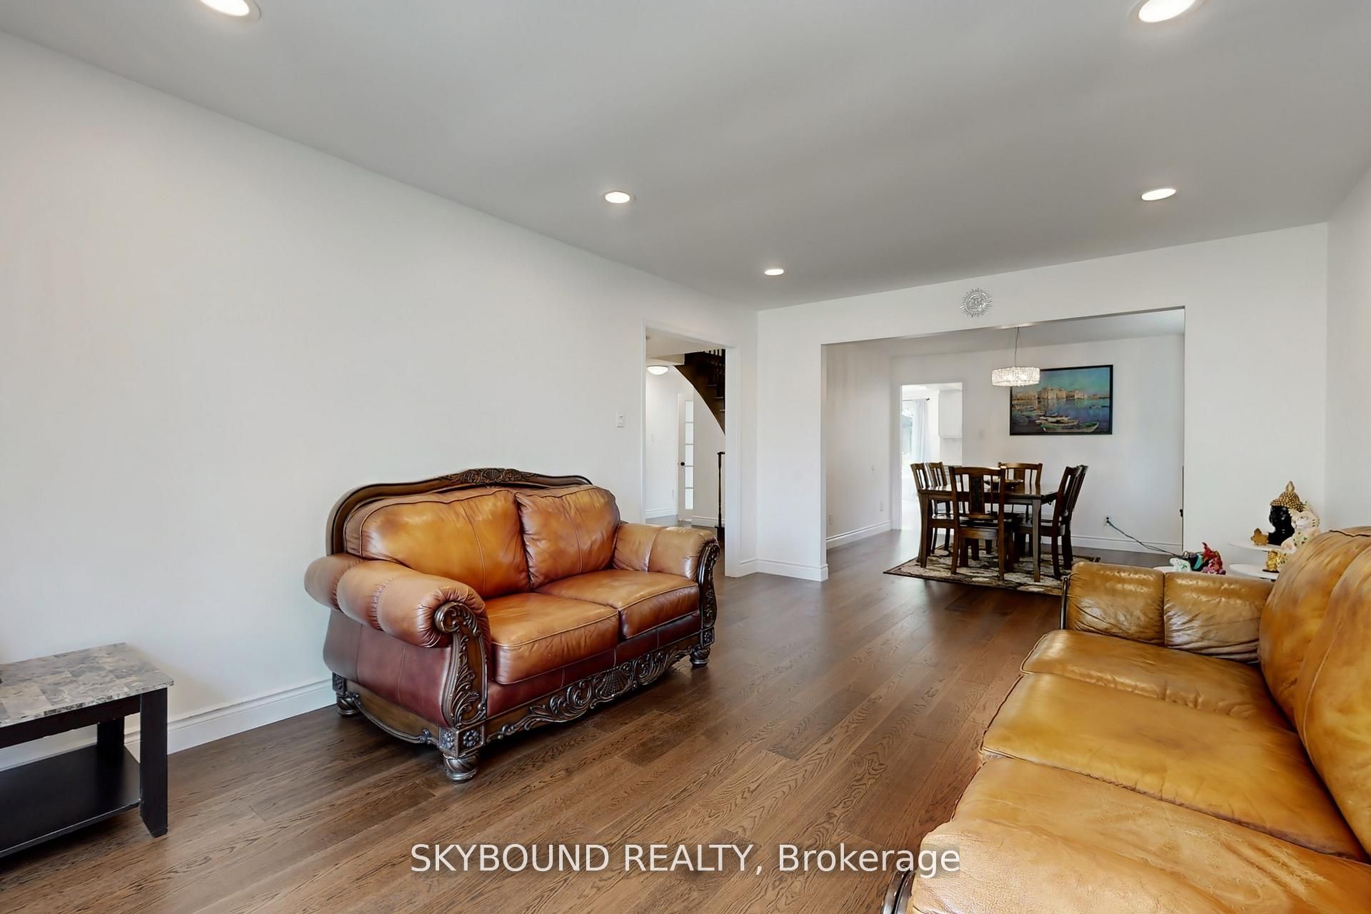

Description
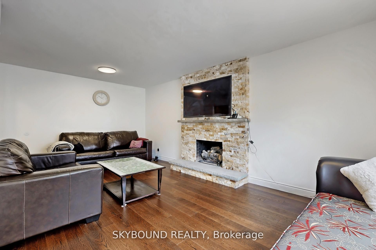
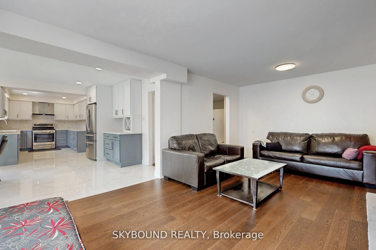
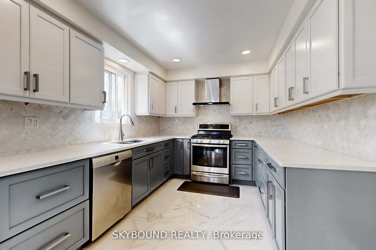
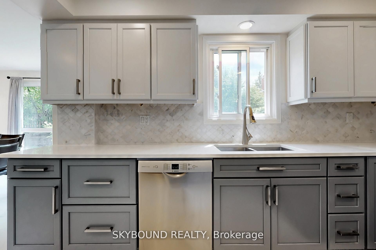
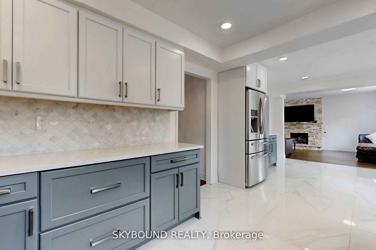
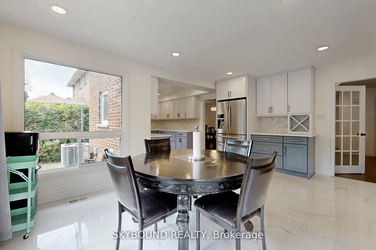
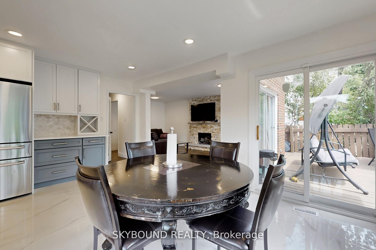
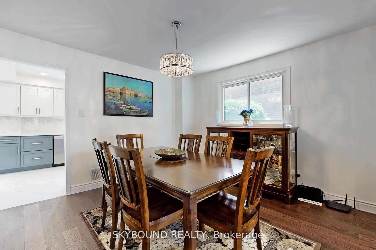
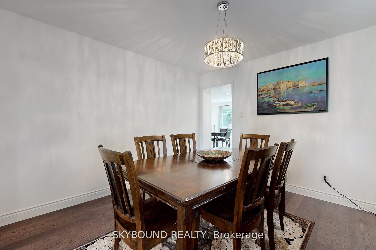
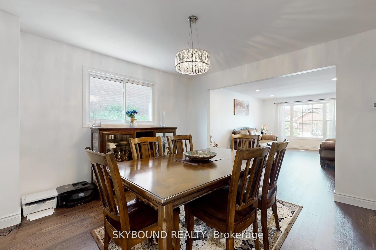
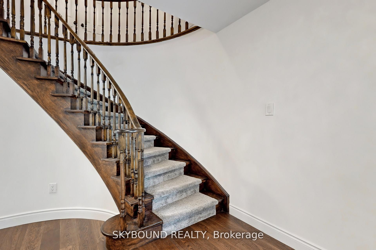
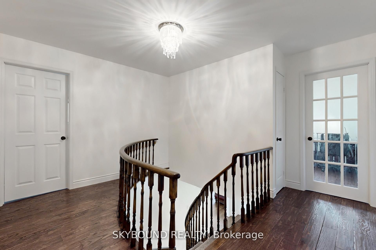
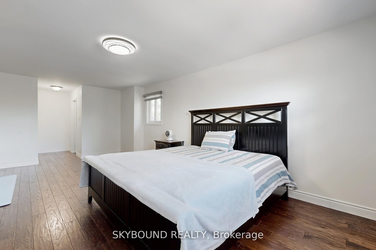
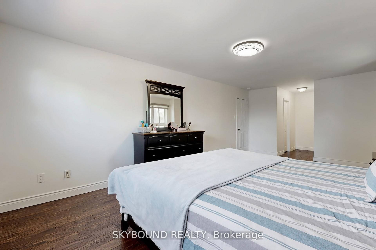
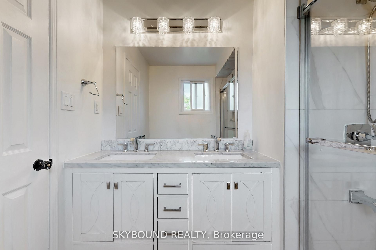
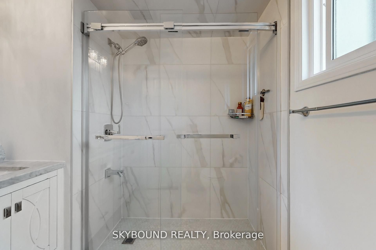
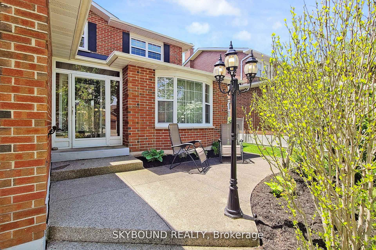
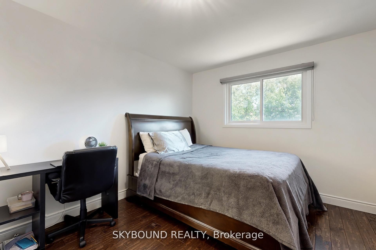
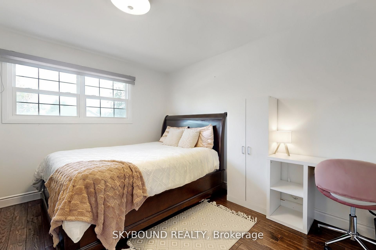
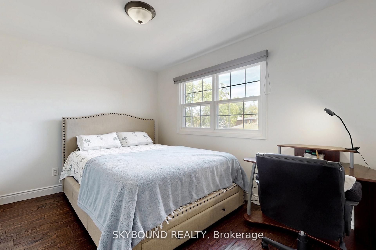
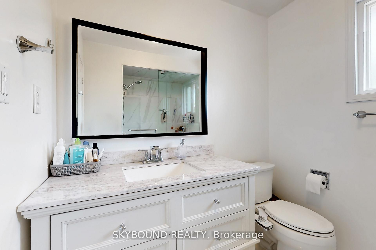
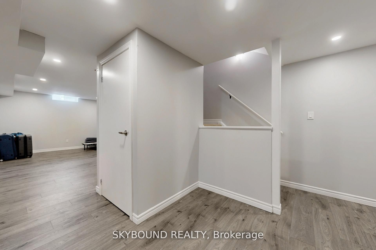
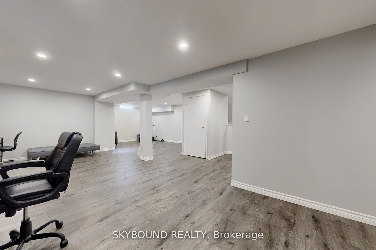
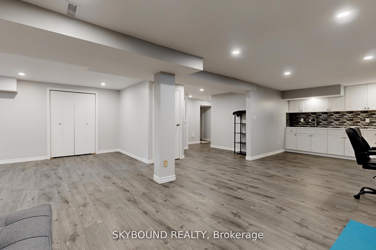
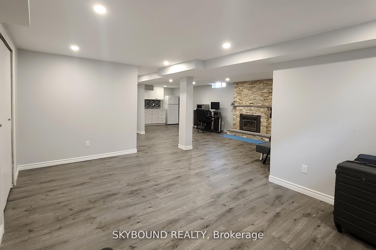
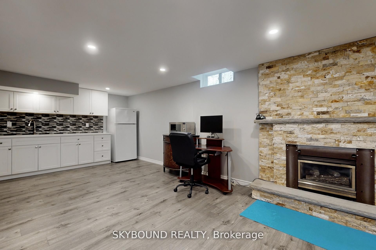
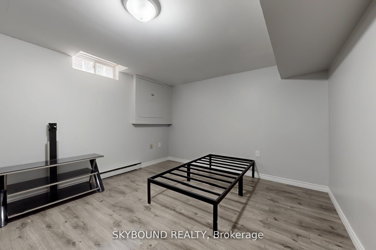
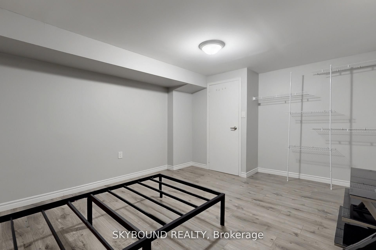
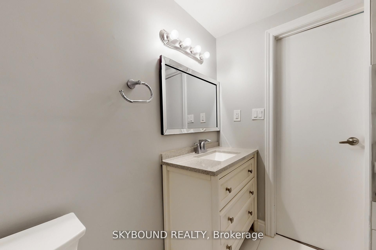
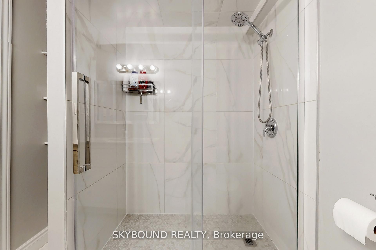
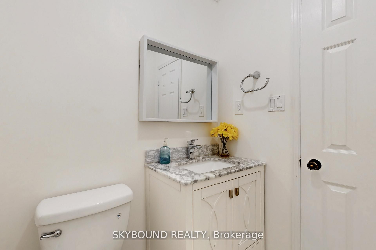
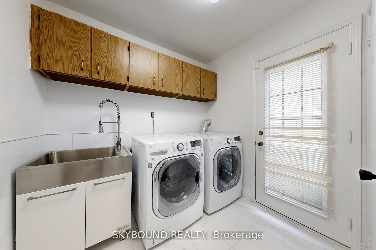
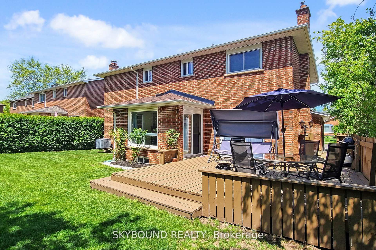
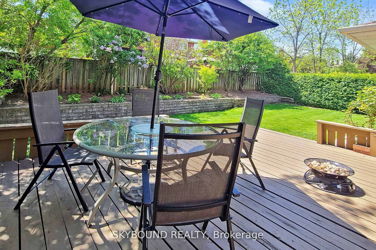
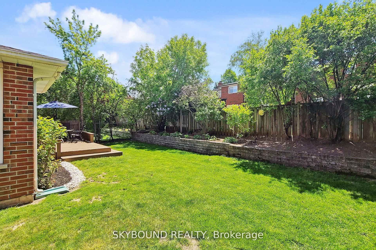
Welcome to this meticulously updated 4+2 bedroom family home in the highly desirable River Oaks community, offering approximately 3,800 sq. ft. of finished living space. Thoughtfully renovated and meticulously maintained, this move-in ready home blends timeless finishes with exceptional functionality. The bright open-concept main floor features hardwood flooring, smooth ceilings, pot lights, updated lighting, and a stunning kitchen complete with quartz countertops, custom cabinetry, stainless steel appliances, a pantry, and a spacious breakfast area with walk-out to a private backyard and expansive deck-perfect for entertaining or family gatherings. Upstairs offers four generously sized, carpet-free bedrooms, renovated bathrooms, and custom window shades throughout. The professionally finished basement extends the living space with two additional bedrooms, a full bathroom, a large recreation area, and a beautifully appointed kitchenette, making it ideal for extended family, guests, or multi-generational living. **Additional highlights include updated windows, a newer roof, new insulated garage doors, electric fireplace, whole-house water softener, and numerous quality improvements throughout.** Located within walking distance to top-rated schools, parks, trails, shopping, transit, and major commuter routes, this exceptional home offers the perfect combination of comfort, style, and convenience.
Details
| MLS # | W13603766 |
|---|---|
| Listing Type | For Sale |
| Style | House |
| Sub-Type | Resale |
| Status | New |
| Year | 0 |
| Days On Site | 74 |
| Listing Provided By | SKYBOUND REALTY | W13603766 20015602 |
Features
| Bed(s) | 6 |
|---|---|
| Bath(s) | 4 |
| Garage | 2 |
| Basement | Y |
| Story(s) | 2 |
| Acreage | 0.13 |
| Water Front | None |
Interior
| Interior Features | Carpet Free |
|---|---|
| Heating Yes / No | Yes |
| Cooling Yes / No | Yes |
| Cooling | Central Air |
| Heat Source | Gas |
| Fireplace Features | Electric |
| Fireplace Yes / No | Yes |
| Rooms Total | 11 |
Exterior
| Roof | Asphalt Shingle |
|---|---|
| Foundation Details | Concrete |
| Construction Materials | Brick |
Parking
| Attached Garage Yes / No | Yes |
|---|---|
| Garage Yes / No | Yes |
| Parking Features | Private Double |
Utilities
| Sewer | Sewer |
|---|
Taxes
| Tax Annual Amount | 6869 |
|---|---|
| Tax Legal Description | Pcl 57-1, Sec 20M291 ; Lt 57, Pl 20M291 ; Oakville |
| Tax Year | 2025 |
Area Information
| Province | ON |
|---|---|
| County | Halton |
| City | Oakville |
| Postal Code | L6H 3L6 |
| Area | 1015 RO River Oaks |
| Listing VS Median (in L6H 3L6) | |
Price: $1,689,000 low | high Med: $0 On site: 74 low | high Med: | |
Request a showing
Request a showing
Contact
Learn More About This Property

| Province | ON |
|---|---|
| County | Halton |
| City | Oakville |
| Postal Code | L6H 3L6 |
| Area | 1015 RO River Oaks |
| Listing VS Median (in L6H 3L6) | |
Price: $1,689,000 low | high Med: $0 On site: 74 low | high Med: | |
 | $1,399,9002120 Sixth LineOakville, ON L6H 3N1 |