
 New Listing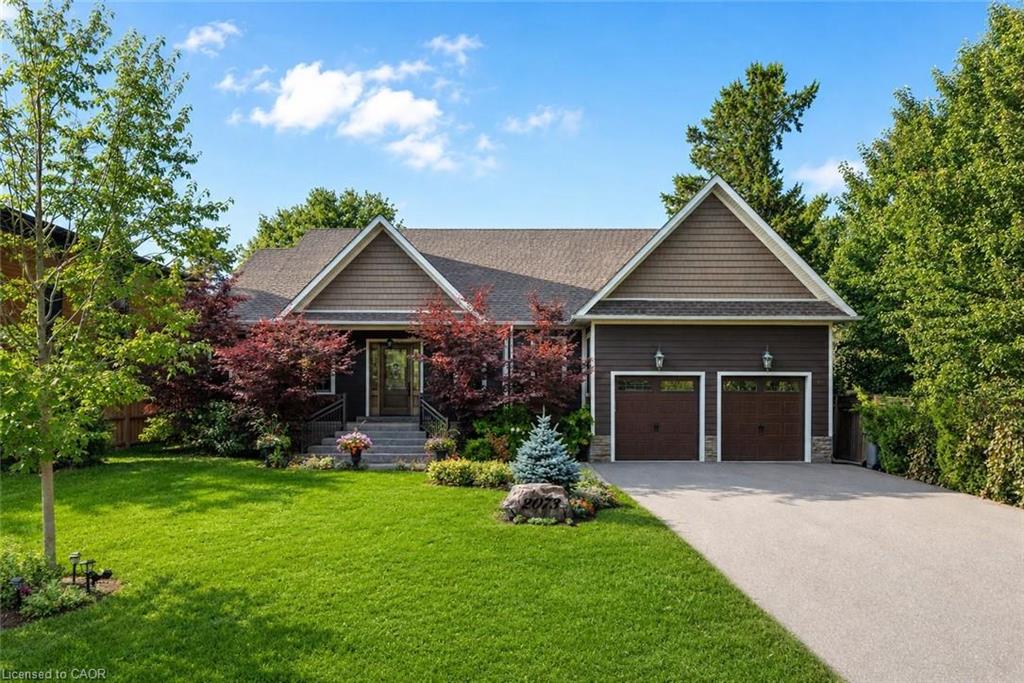
2073 Deramore Drive,Oakville, ON L6J 2P7
Oakville, ON L6J 2P7

Description
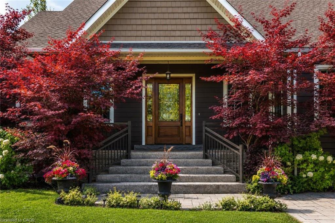
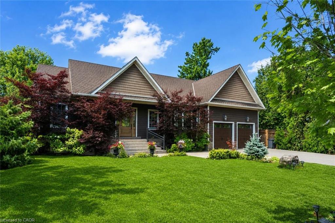
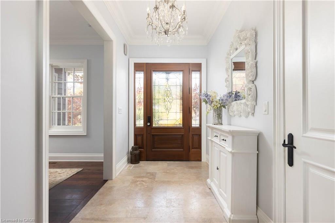
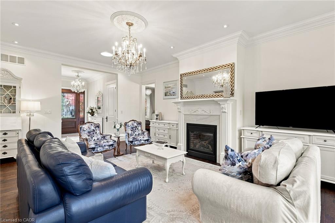
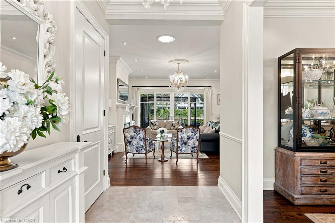
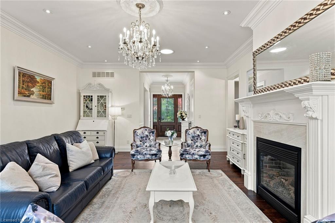
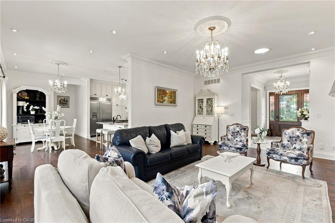
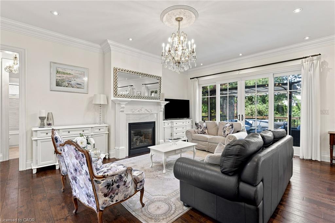
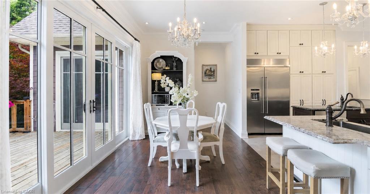
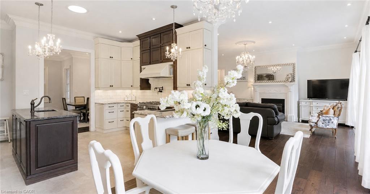
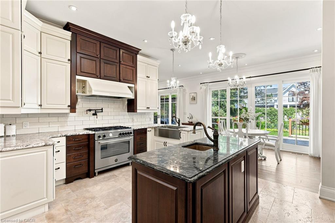
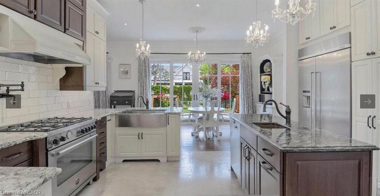
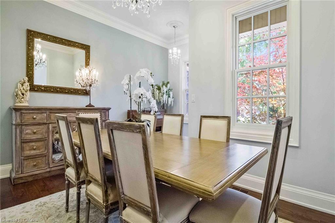
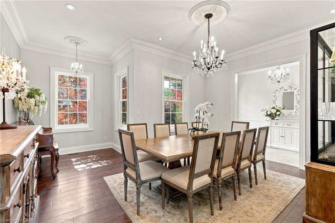
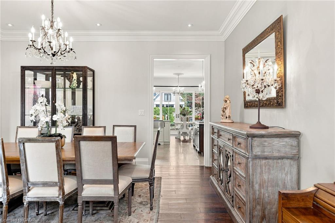
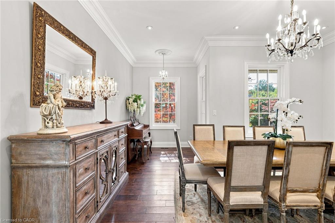
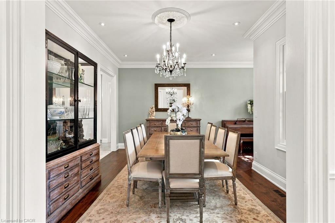
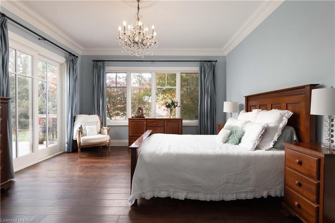
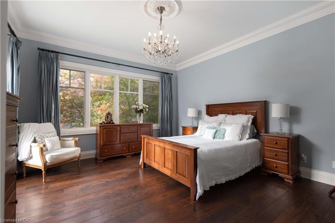
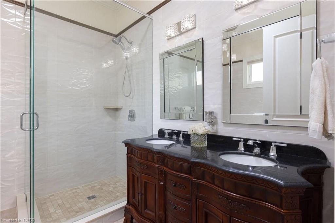
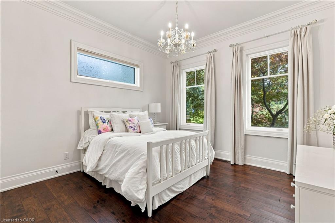
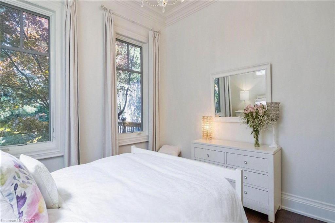
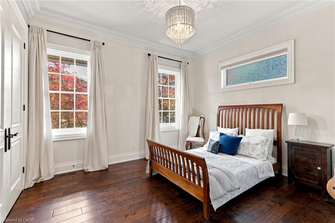
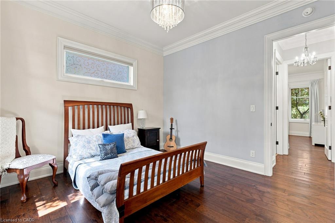
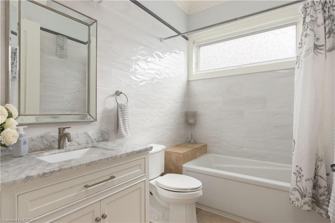
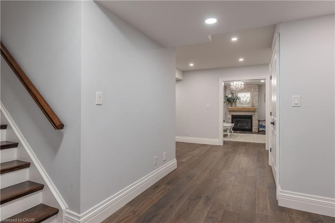
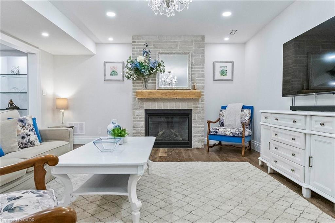
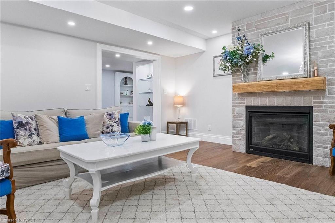
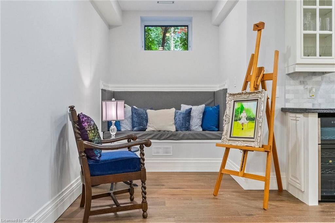
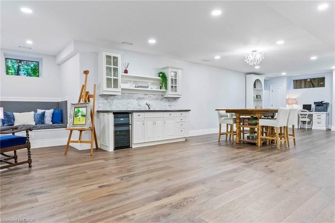
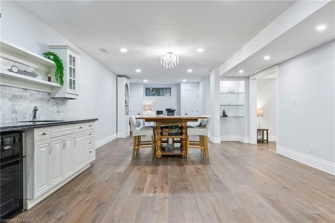
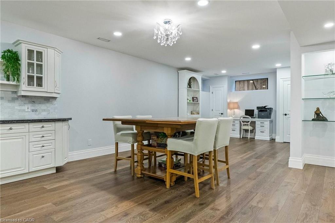
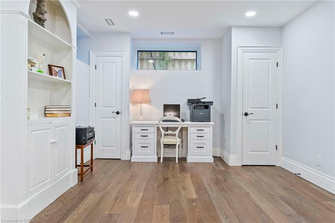
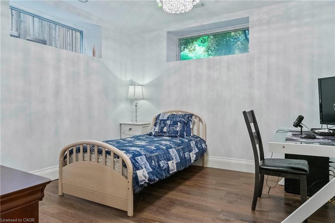
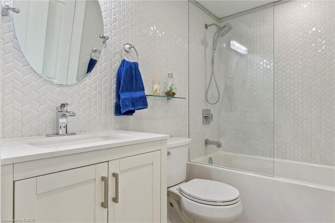
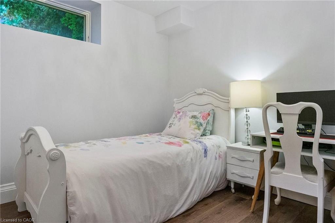
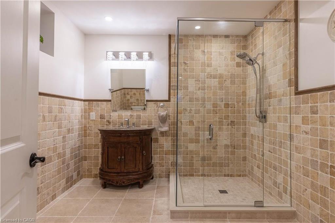
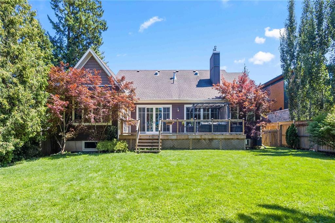
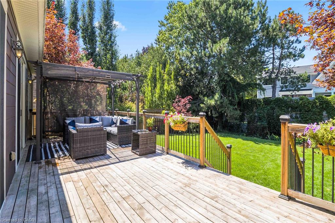
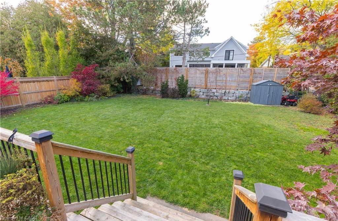
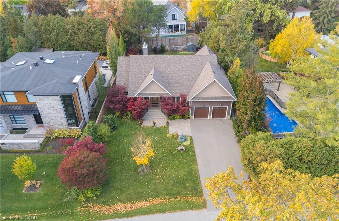
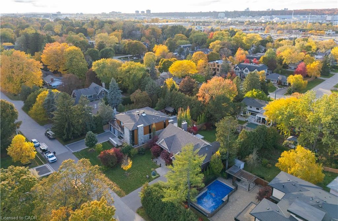
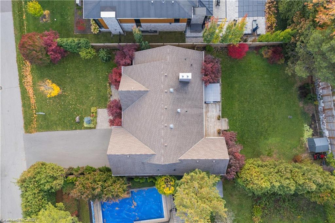
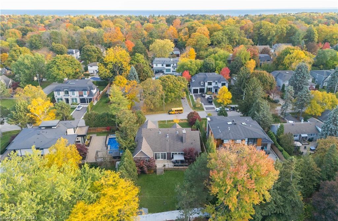
Tucked away in prestigious Southeast Oakville, this extraordinary custom-built bungalow tells a story of timeless elegance and effortless familyliving. Offering 4,356 sq. ft. of beautifully crafted space on a premium lot, every corner of this home was designed for comfort, connection, andrefined everyday living. Beyond the doors, a private backyard retreat and expansive deck create the perfect setting for quiet mornings, livelygatherings, and evenings under the stars. Inside, soaring 10 foot ceilings and rich hardwood floors guide you through sun-filled formal living anddining spaces, warmed by a gas fireplace and framed by grand 8-foot sliding doors. At the heart of the home, the chef-inspired kitchen inviteseveryone to gather, featuring granite countertops, a Bertazzoni gas stove, a charming Belfast sink, and a bright breakfast area that opensseamlessly to the deck for easy indoor outdoor living. The main-floor primary suite is a peaceful retreat of its own, complete with French doors tothe deck, a spacious walk-in closet, and a spa-inspired five-piece ensuite with a clawfoot soaker tub. Two additional bedrooms on the main leveloffer comfort and flexibility for family or guests. Downstairs, the finished lower lvl extends the story with a welcoming rec room, second gasfireplace, games area, wet bar, laundry, and two additional bedrooms ideal for extended family, guests, or a private home office setup. Carenthusiasts will appreciate the dbl car garage with soaring ceilings ready for a lift, along with a double-wide driveway accommodating up to sixvehicles. Designed for seamless one level living, this home offers the perfect balance of luxury and practicality for families, professionals, anddownsizers alike. Just moments from Oakville Trafalgar HS, Deer Run Park, and Sobeys Maple Grove, this move in-ready residence captures thebest of Southeast Oakville living where sophistication, warmth and memories come together. Luxury Certified
Details
| MLS # | 40868659 |
|---|---|
| Listing Type | For Sale |
| Style | House |
| Sub-Type | Resale |
| Status | Active |
| Year | 2017 |
| Days On Site | 4 |
| Listing Provided By | RE/MAX Escarpment Realty Inc. | Alex Irish |
Features
| Bed(s) | 5 |
|---|---|
| Bath(s) | 4 Total |
| SQ Feet | 2,178 |
| Garage | 2 |
| Basement | Y |
| Story(s) | 1 |
| Zoning | RI2-0 |
| Acreage | 0.26 |
Interior
| Appliances | Freezer, Gas Stove, Refrigerator, Washer |
|---|---|
| Rooms Total | 19 |
| Interior Features | Auto Garage Door Remote(s) |
| Cooling | Central Air |
| Cooling Yes / No | No |
| Heating | Forced Air, Natural Gas |
| Heating Yes / No | Yes |
| Laundry Features | Lower Level |
Exterior
| Lot Features | Urban, Park, Place of Worship, Public Parking, Schools |
|---|---|
| Construction Materials | Other |
| Roof | Shingle |
| Foundation Details | Concrete Perimeter |
Parking
| Garage Spaces | 2 |
|---|---|
| Parking Features | Attached Garage |
| Open Parking Yes / No | Yes |
| Attached Garage Yes / No | Yes |
Utilities
| Sewer | Sewer (Municipal) |
|---|
Taxes
| Tax Annual Amount | 12803 |
|---|
Area Information
| Province | ON |
|---|---|
| County | Halton |
| City | Oakville |
| Postal Code | L6J 2P7 |
| Area | 1 Oakville |
| Subarea | 1006 FD Ford |
| Community Name | 1006 FD Ford |
| Listing VS Median (in 1006 FD Ford) | |
Price: $2,988,000 low | high Med: $2,988,000 sqft: 2,178 low | high Med: 2,178 $ / sqft: $1,372 low | high Med: $1,372 On site: 4 low | high Med: 4 | |
Request a showing
Request a showing
Contact
Learn More About This Property

| Province | ON |
|---|---|
| County | Halton |
| City | Oakville |
| Postal Code | L6J 2P7 |
| Area | 1 Oakville |
| Subarea | 1006 FD Ford |
| Community Name | 1006 FD Ford |
| Listing VS Median (in 1006 FD Ford) | |
Price: $2,988,000 low | high Med: $2,988,000 sqft: 2,178 low | high Med: 2,178 $ / sqft: $1,372 low | high Med: $1,372 On site: 4 low | high Med: 4 | |