

Description
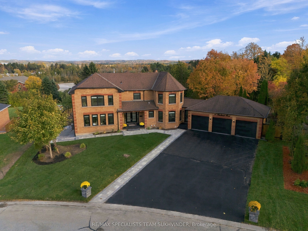
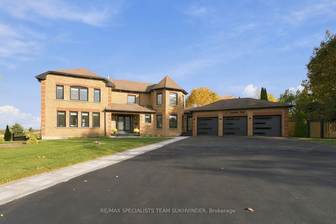
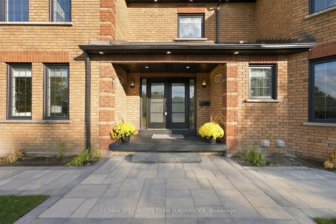
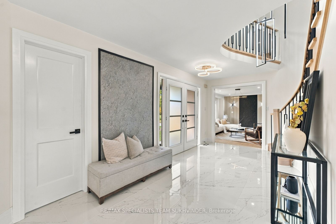
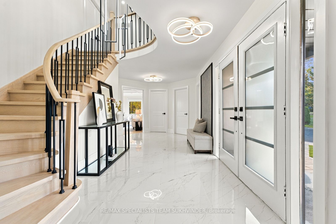
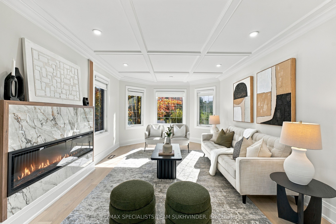
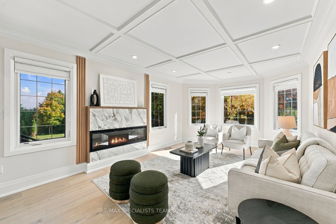
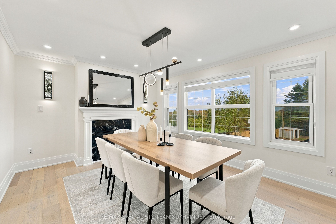
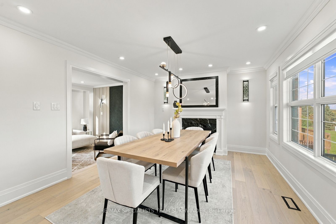
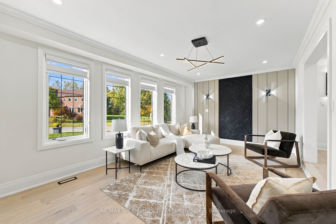
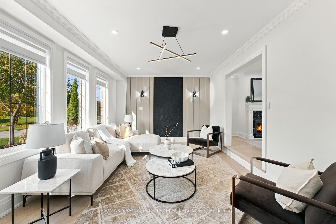
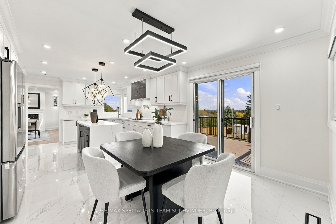
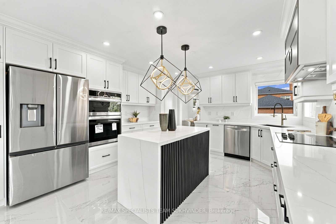
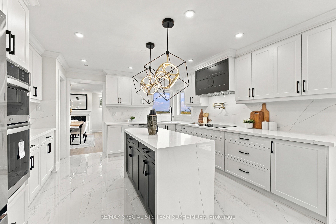
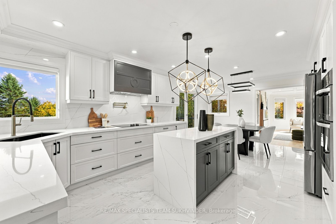
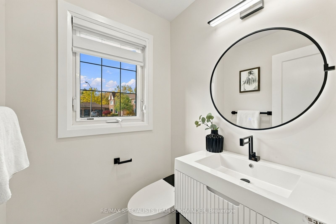
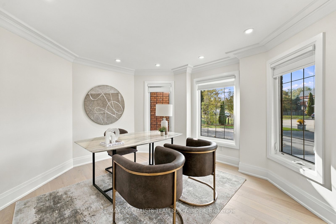
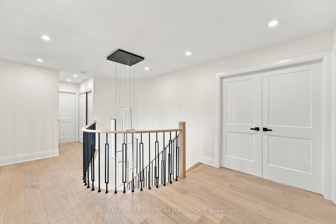
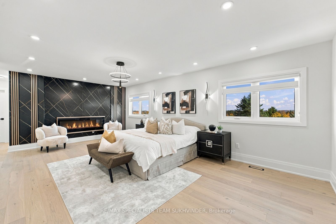
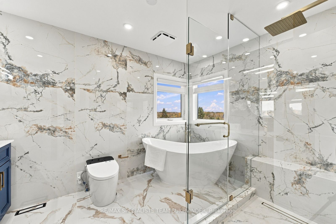
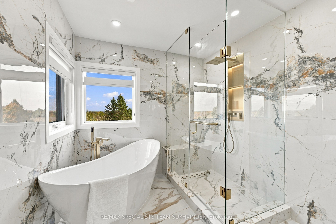
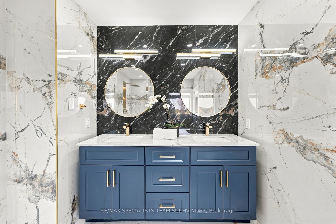
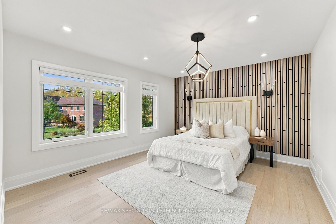
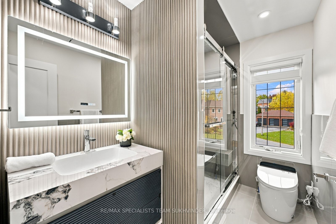
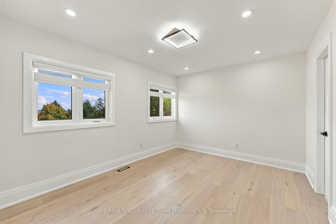
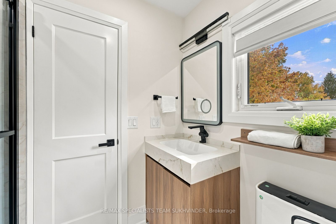
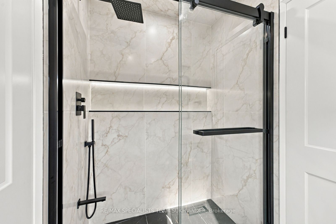
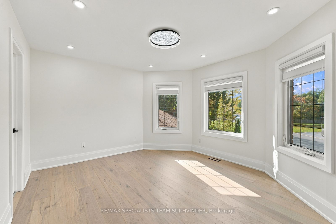
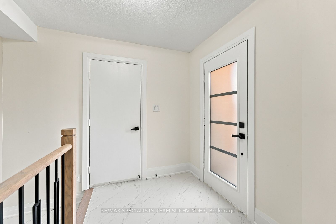
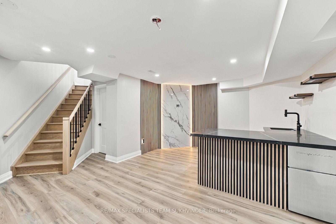
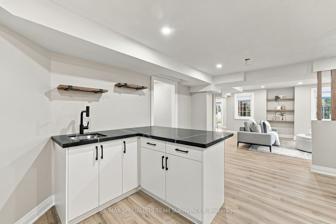
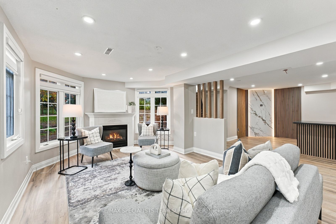
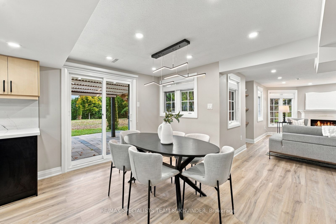
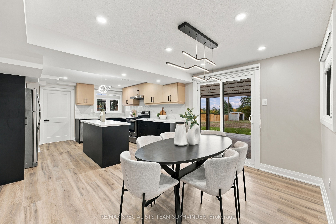
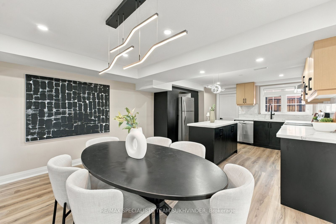
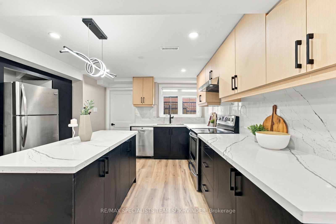
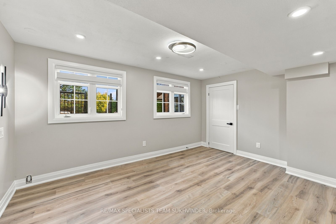
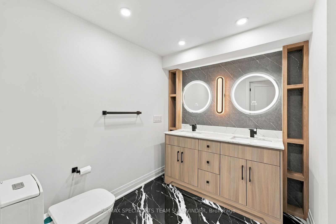
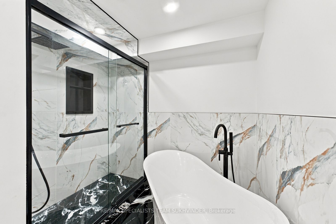
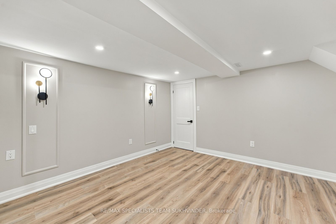
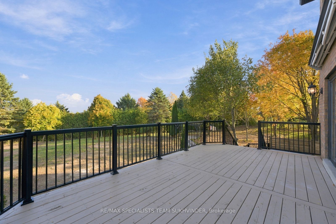
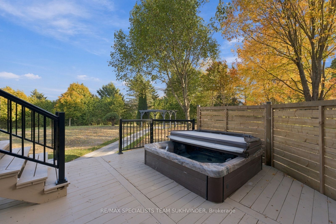
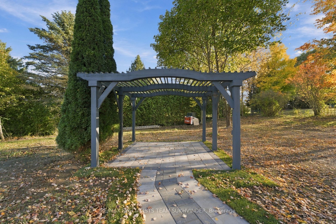
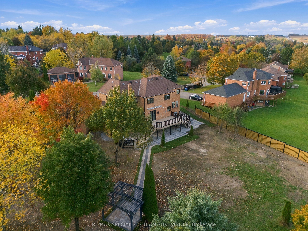
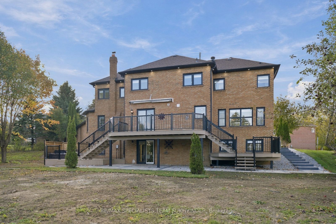
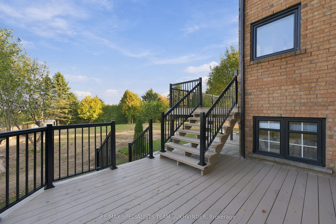
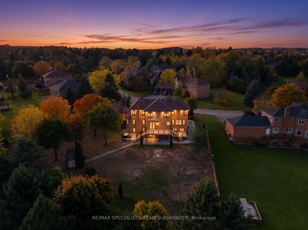
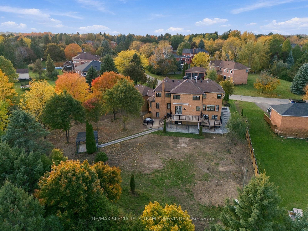
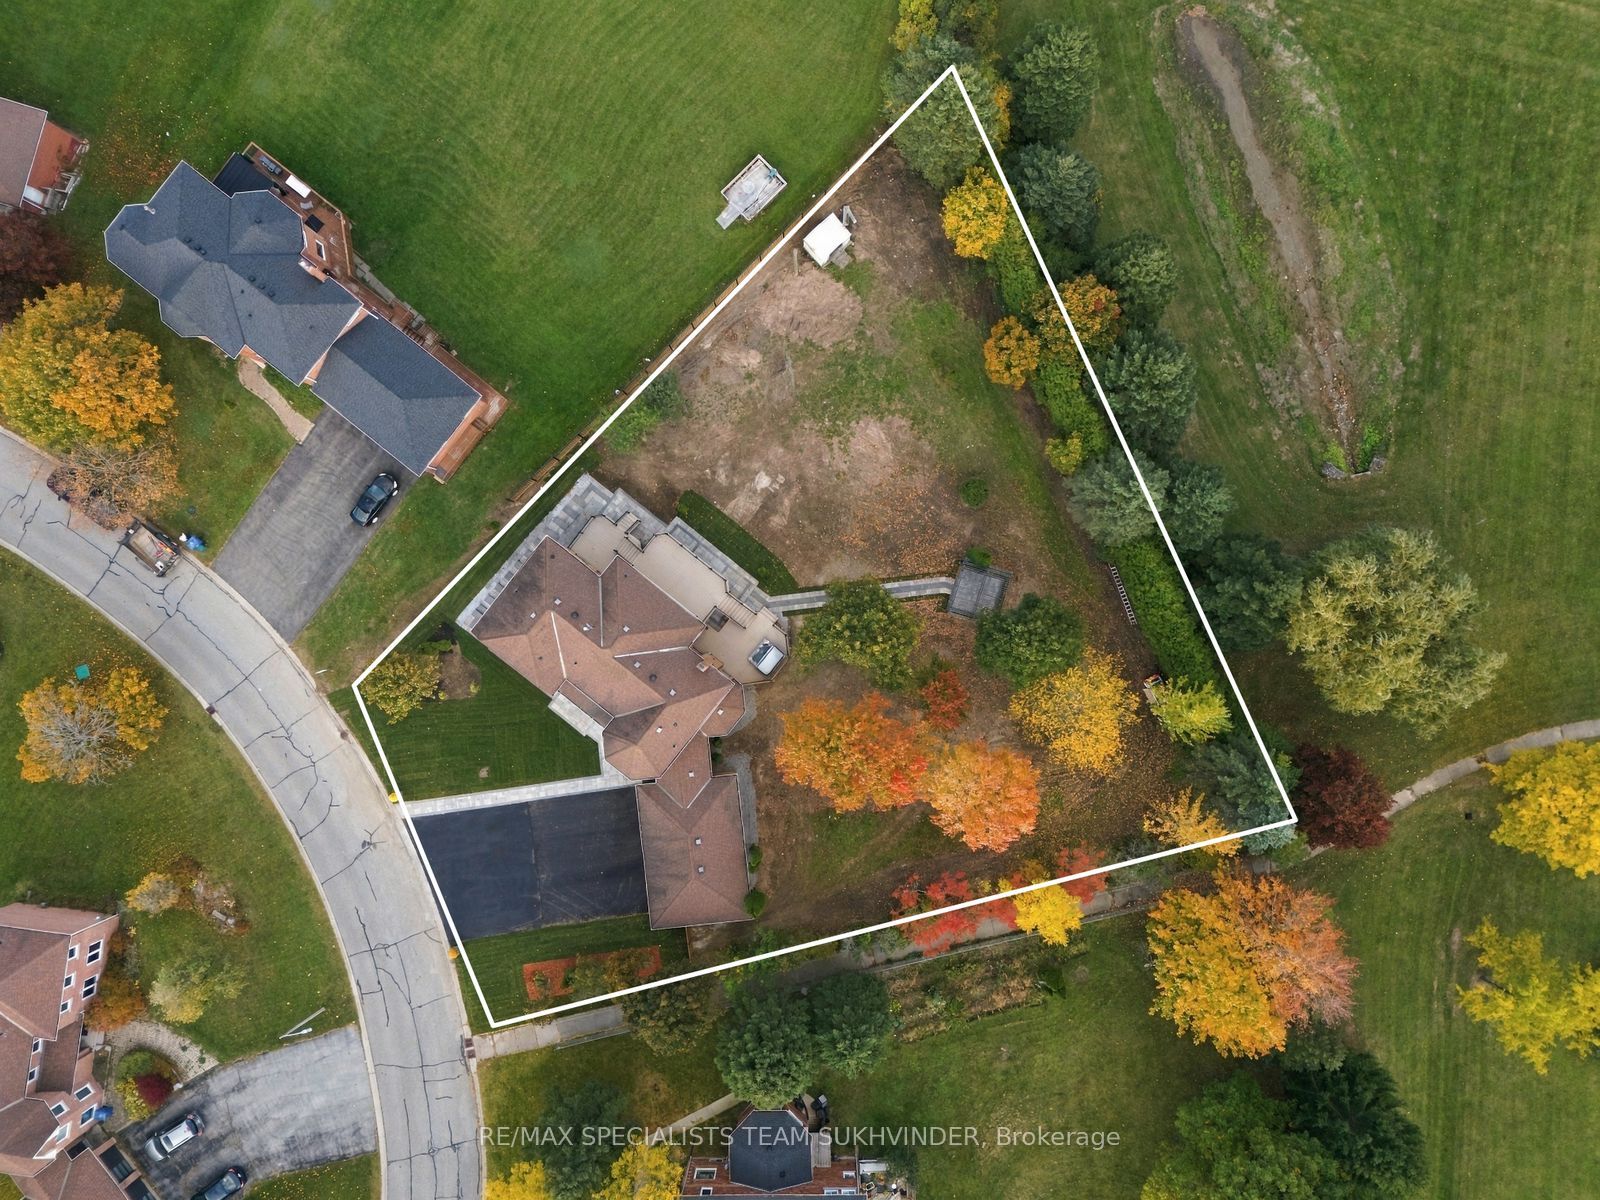
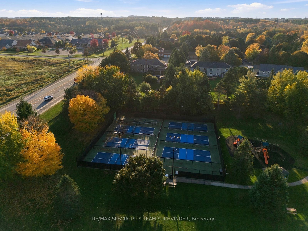
This fully renovated luxury home showcases over $250,000 in brand-new renovations, approx 4,500 sqft of living space, & is situated on an expansive over half acre pie-shaped lot that widens to 205 ft at the rear. Meticulously transformed from top to bottom, this stunning residence offers a perfect blend of modern luxury, sophisticated design, & exceptional functionality. Step inside to discover brand-new hardwood flooring, impressive 24"x48" porcelain tiles, contemporary lighting & designer finishes throughout. The thoughtfully designed main floor features separate formal living & dining rooms, spacious family room & private home office. At the heart of the home is a spectacular custom chef-inspired kitchen featuring sleek cabinetry, built-in appliances, elegant countertops, oversized centre island & picturesque views overlooking backyard patio. The2nd floor continues to impress with 4 generously sized bedrooms & 3 beautifully renovated bathrooms, showcasing modern vanities, premium tilework & elegant fixtures. The fully finished walkout basement offers exceptional versatility, ideal for extended family, in-law accommodations, or additional entertaining space. Complete with a spacious living area, brand-new kitchen, bedroom, fully renovated bathroom, wet bar &separate laundry facilities, this level provides comfort & convenience. Step outside to your private backyard retreat, surrounded by mature trees& offering an incredible setting for entertaining & relaxation. Featuring a brand-new multi-level deck with contemporary black railings, hot tub, charming pergola & an expansive backyard with endless possibilities for outdoor enjoyment. Additional highlights include 3-car garage & parking for up to 9 vehicles on the driveway. Perfectly situated just minutes from schools, shopping, Walmart, parks & everyday amenities, this exceptional property offers the rare combination of luxurious modern living, generous indoor and outdoor space & everyday convenience.
Details
| MLS # | X14178086 |
|---|---|
| Listing Type | For Sale |
| Style | House |
| Sub-Type | Resale |
| Status | New |
| Year | 0 |
| Days On Site | 8 |
| Listing Provided By | RE/MAX SPECIALISTS TEAM SUKHVINDER | X14178086 440700 |
Features
| Bed(s) | 5 |
|---|---|
| Bath(s) | 5 |
| Garage | 3 |
| Basement | Y |
| Story(s) | 2 |
| Acreage | 0.47 |
Interior
| Interior Features | Other, Guest Accommodations, In-Law Capability, Carpet Free |
|---|---|
| Cooling | Central Air |
| Heat Source | Gas |
| Fireplace Features | Family Room |
| Fireplace Yes / No | Yes |
Exterior
| Exterior Features | Privacy, Recreational Area, Deck, Hot Tub |
|---|---|
| Roof | Asphalt Shingle |
| Foundation Details | Poured Concrete |
| Construction Materials | Brick |
Parking
| Garage Yes / No | Yes |
|---|
Utilities
| Sewer | Septic |
|---|
Taxes
| Tax Annual Amount | 8023 |
|---|---|
| Tax Legal Description | LT 110, PL 315 ; MONO |
| Tax Year | 2026 |
Area Information
| Province | ON |
|---|---|
| County | Dufferin |
| City | Mono |
| Postal Code | L9V 1A3 |
| Area | Rural Mono |
| Listing VS Median (in L9V 1A3) | |
Price: $1,699,000 low | high Med: $0 On site: 8 low | high Med: | |
Request a showing
Request a showing
Contact
Learn More About This Property

| Province | ON |
|---|---|
| County | Dufferin |
| City | Mono |
| Postal Code | L9V 1A3 |
| Area | Rural Mono |
| Listing VS Median (in L9V 1A3) | |
Price: $1,699,000 low | high Med: $0 On site: 8 low | high Med: | |
 | $1,888,88814 Hawthorne RoadMono, ON L9W 6G7 |