102-121 University Avenue E,Waterloo, ON N2J 4J1
Waterloo, ON N2J 4J1

Description
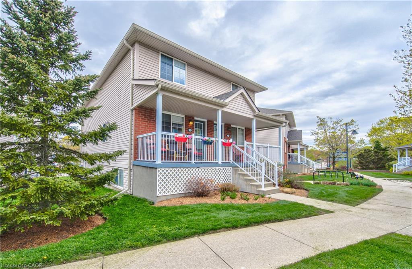
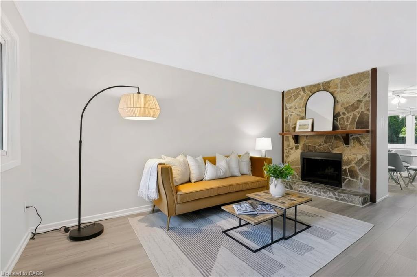
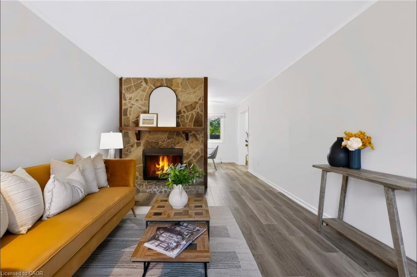
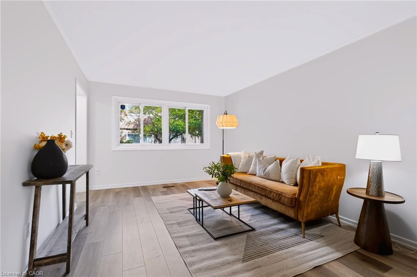
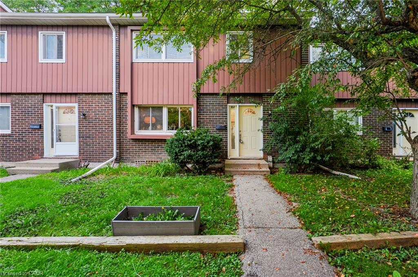
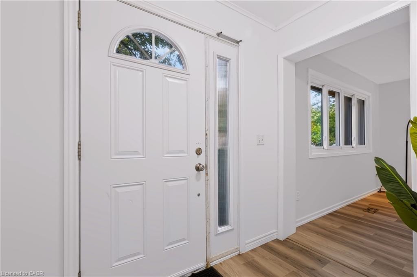
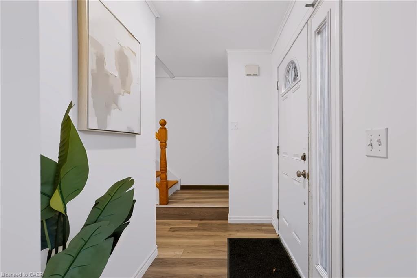
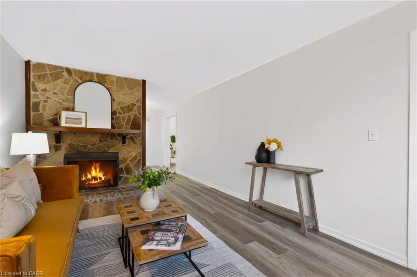
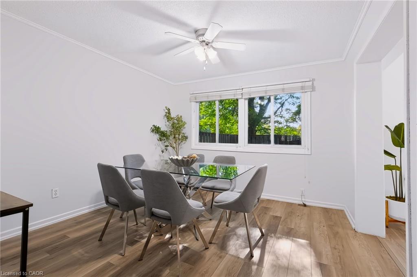
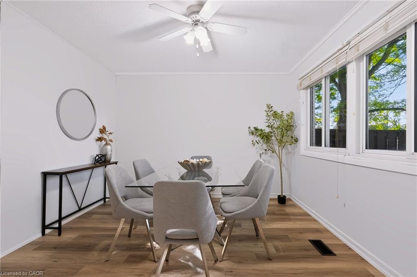
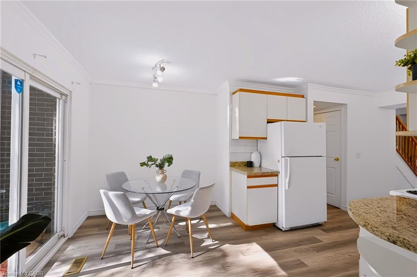
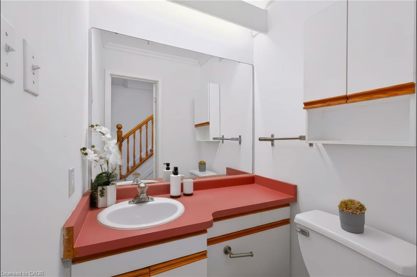
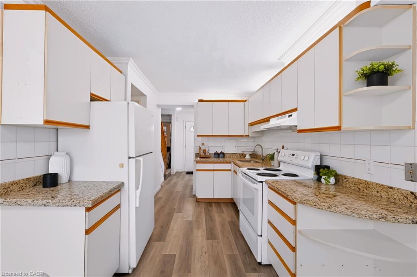
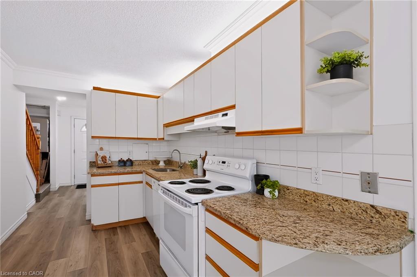
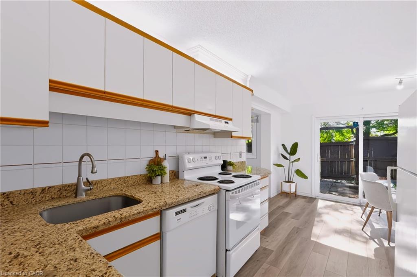
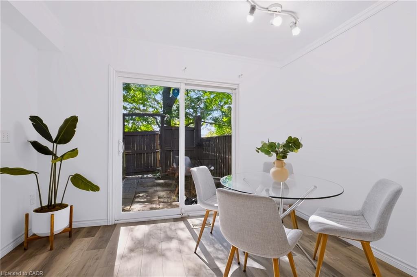
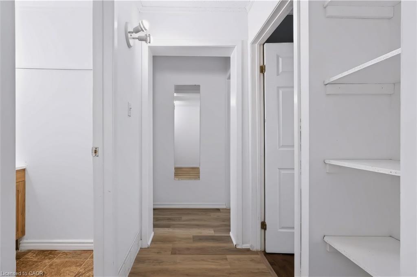
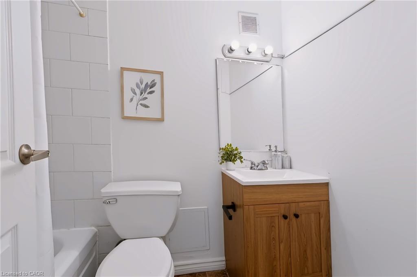
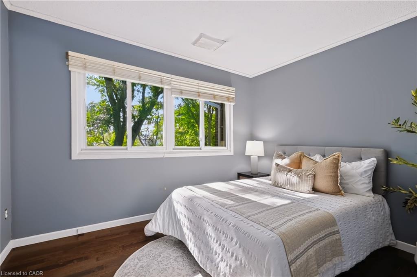
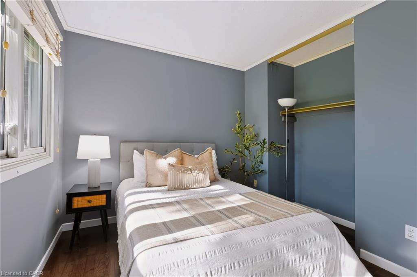
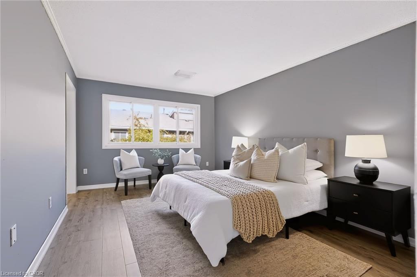
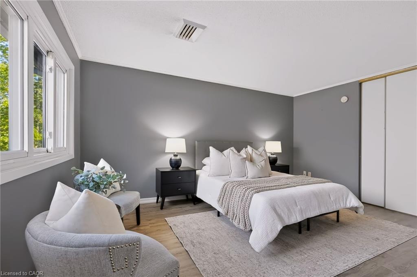
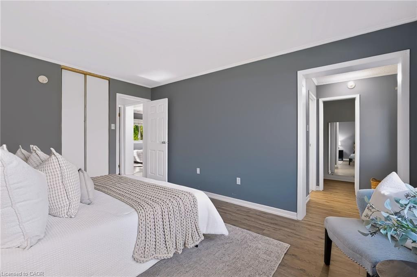
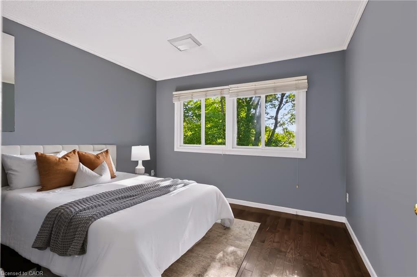
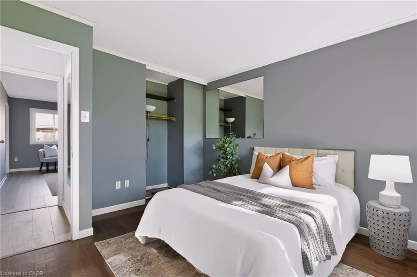
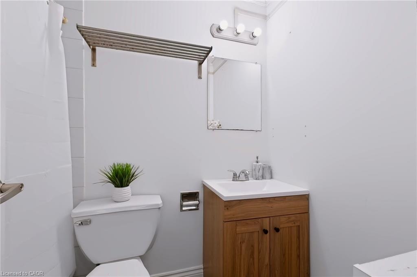
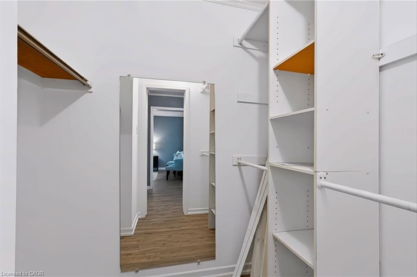
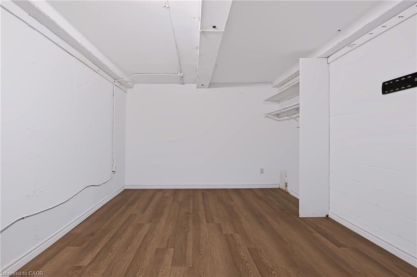
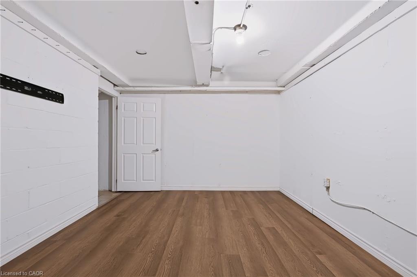
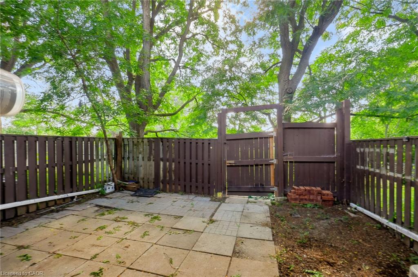
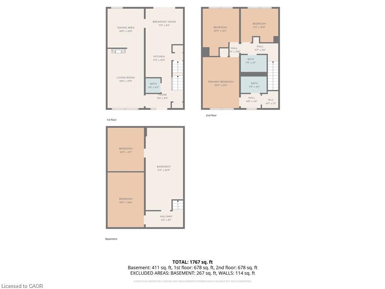
Welcome to 121 University Ave E, Unit 102, located in Waterloo's established Village on the Green community. Offering over 1,500 sq. ft. of finished above-grade living space, this spacious condo townhouse features 3+1 bedrooms, 3 bathrooms, and a flexible multi-level layout ideal for first-time buyers or investors. The main level features a generous living room with a natural stone corner fireplace, dedicated dining room, and bright kitchen with subway tile backsplash, expanded cabinetry, and ample counter space. Upstairs you'll find three spacious bedrooms and two renovated bathrooms, including a primary suite with walk-in closet and private 3-piece ensuite. The basement offers two additional bonus rooms plus storage and future development potential. Enjoy mature surroundings with green space nearby and an excellent Waterloo location directly across from Conestoga College's Waterloo Campus and minutes from Wilfrid Laurier University and the University of Waterloo. Close to GRT transit, Uptown Waterloo, Bridgeport Plaza, shopping, restaurants, parks, and everyday amenities. A fantastic opportunity to get into the Waterloo market or add to your investment portfolio!
Details
| MLS # | 40856741 |
|---|---|
| Listing Type | For Sale |
| Style | Town House |
| HOA Dues | $766 |
| Sub-Type | Resale |
| Status | Active |
| Year | 1977 |
| Days On Site | 28 |
| Listing Provided By | Re/Max Icon Realty | Colton Davidson |
Features
| Bed(s) | 3 |
|---|---|
| Bath(s) | 3 Total |
| SQ Feet | 1,356 |
| Basement | Y |
| Story(s) | 2 |
| Zoning | GR |
Interior
| Appliances | Water Heater, Range Hood, Refrigerator, Stove |
|---|---|
| Rooms Total | 12 |
| Cooling | Central Air |
| Cooling Yes / No | No |
| Heating | Forced Air, Natural Gas |
| Heating Yes / No | Yes |
| Laundry Features | In Basement |
Exterior
| Lot Features | Rural, Highway Access, Major Highway, Park, Place of Worship, Public Parking, Public Transit, Regional Mall, School Bus Route, Schools, Shopping Nearby |
|---|---|
| Construction Materials | Aluminum Siding, Brick Veneer, Concrete |
| Roof | Asphalt Shing |
| Foundation Details | Poured Concrete |
Utilities
| Sewer | Sewer (Municipal) |
|---|
Taxes
| Tax Annual Amount | 3206 |
|---|
Area Information
| Province | ON |
|---|---|
| County | Waterloo |
| City | Waterloo |
| Postal Code | N2J 4J1 |
| Area | 1 Waterloo East |
| Subarea | 116 Glenridge | Lincoln Heights |
| Community Name | 116 Glenridge/Lincoln Heights |
| School District | Bluevale Collegiate Institute |
| Elementary School | Lincoln Heights Public School |
| High School | Bluevale Collegiate Institute |
| Listing VS Median (in 116 Glenridge/Lincoln Heights) | |
Price: $350,000 low | high Med: $469,950 sqft: 1,356 low | high Med: 1,205 $ / sqft: $258 low | high Med: $390 On site: 28 low | high Med: 65 | |
Market Activity N2J 4J1
Request a showing
Request a showing
Contact
Learn More About This Property

| Province | ON |
|---|---|
| County | Waterloo |
| City | Waterloo |
| Postal Code | N2J 4J1 |
| Area | 1 Waterloo East |
| Subarea | 116 Glenridge | Lincoln Heights |
| Community Name | 116 Glenridge/Lincoln Heights |
| School District | Bluevale Collegiate Institute |
| Elementary School | Lincoln Heights Public School |
| High School | Bluevale Collegiate Institute |
| Listing VS Median (in 116 Glenridge/Lincoln Heights) | |
Price: $350,000 low | high Med: $469,950 sqft: 1,356 low | high Med: 1,205 $ / sqft: $258 low | high Med: $390 On site: 28 low | high Med: 65 | |